Interior Visualization in 2026: Cost and Process
What an interior render costs in 2026, how long it takes, what to send a studio and how it compares with virtual staging and AI. Sourced and dated.
In this article
- Who actually needs an interior render?
- What does an interior render cost in 2026?
- How long does it take?
- From floor plan to final image
- Clay, draft or final: you don't always need photoreal
- Why renders come back wrong (and how to stop it)
- What to send the studio
- Virtual staging or a 3D interior render?
- Can AI make interior renders now?
- Interior render or 3D floor plan?
- Choosing an interior rendering studio
- How Architive works
- Quick answers
- How much does a 3D interior render cost?
- How long does an interior render take?
- Is virtual staging the same as interior rendering?
- Can you work from a PDF or a sketch?
- Do I have to choose the furniture?
- Which rooms should I render first?
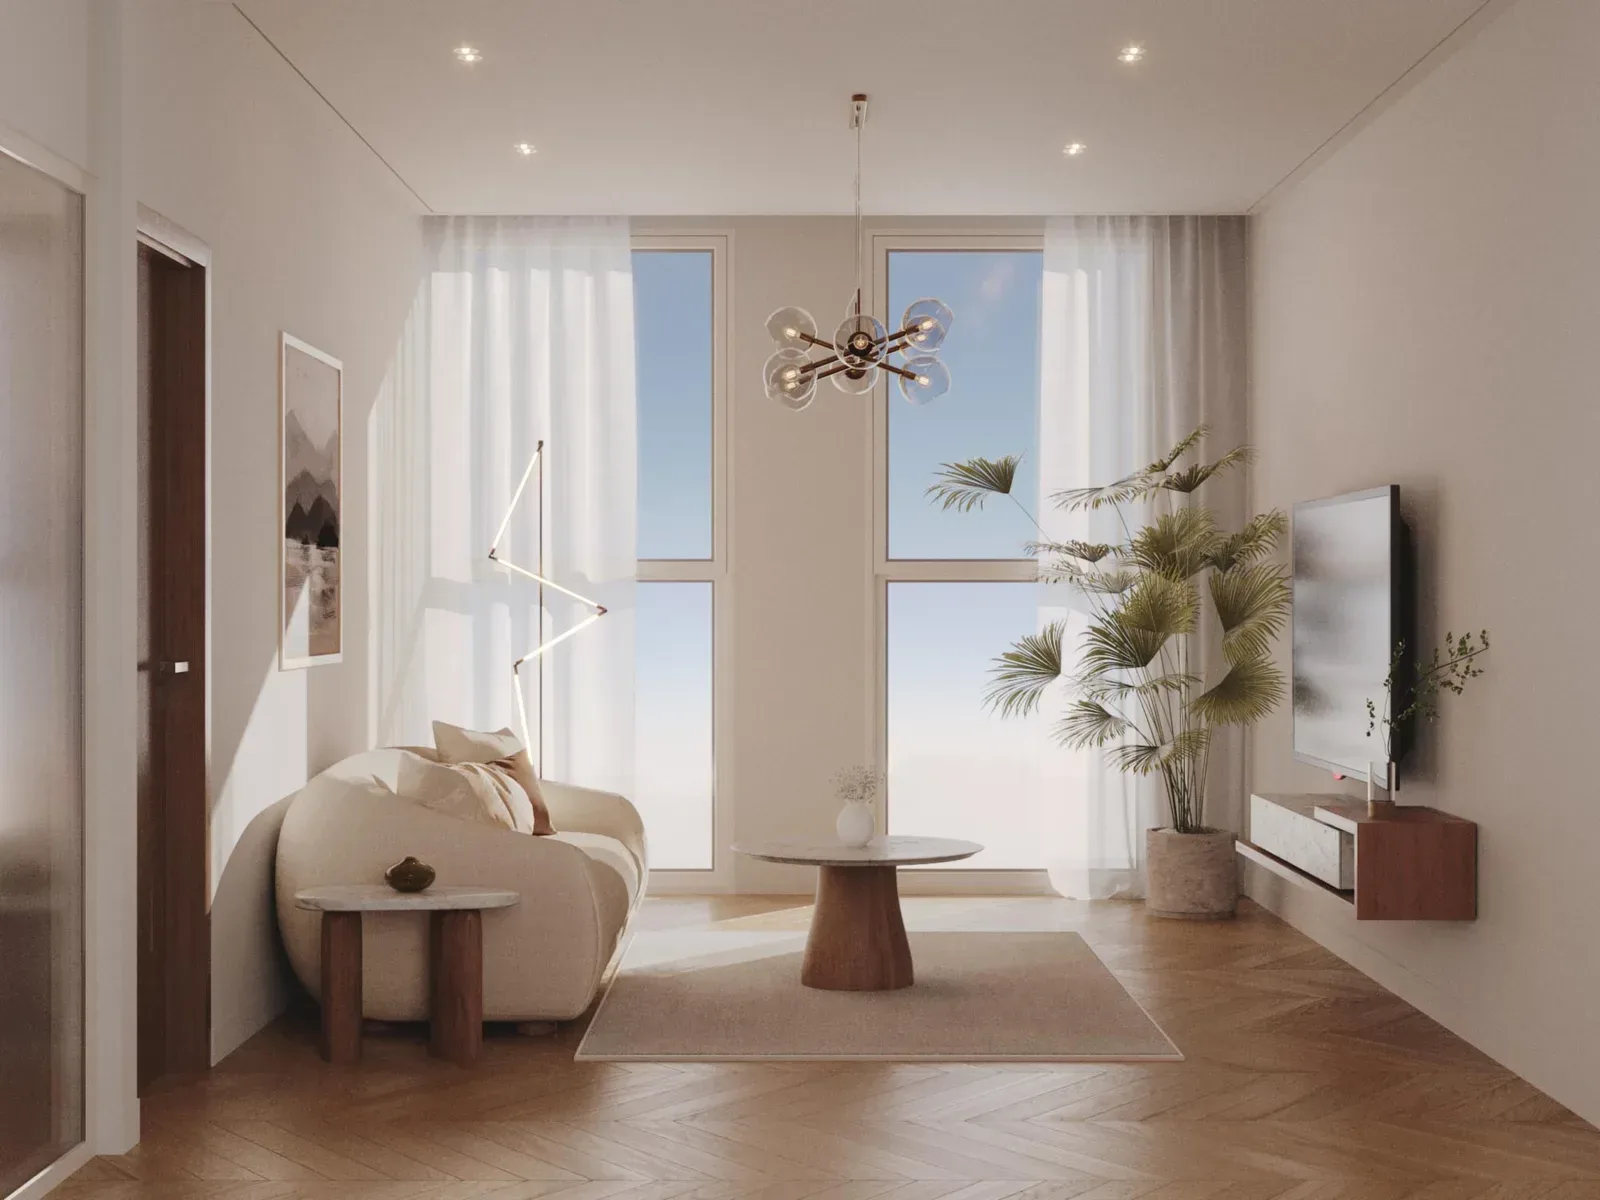
Interior visualization is a realistic image of a room made before it is built, renovated or furnished. It turns a floor plan and a list of finishes into something your client can actually react to: the light, the materials, the furniture and how the space feels to stand in.
If you are about to order one, you probably have the questions that come up again and again on Quora and Archinect. What should it cost? How long does it take? Is virtual staging the same thing? Can AI do it now? And why did the last one come back looking nothing like the mood board? Here are straight answers, with figures published this year.
Who actually needs an interior render?
Anyone who has to get a yes for a room that doesn't exist yet. For interior designers, it's the step between the mood board and the purchase orders, where the client stops imagining and starts approving. For architects, it shows how a plan feels to live in, not only how it measures. For developers and agents, it sells flats that are still concrete.
That last point is backed by numbers. In the National Association of Realtors' 2025 Profile of Home Staging, 83% of buyers' agents said a staged home made it easier for buyers to picture it as their own. An interior render does the same job for a home that can't be staged because it isn't finished.
The same survey tells you which rooms to spend on first. Buyers' agents rated the living room most important (37%), then the primary bedroom (34%) and the kitchen (23%). If the budget only stretches to three views, that's a sensible three.
What does an interior render cost in 2026?
The honest answer is anywhere from a few dollars to a few thousand, depending on who builds it and how much of the room is custom. Here's what has actually been published:
| Source | What it covers | Published price |
|---|---|---|
| Maverick Frame price guide, updated October 2026 | Residential interior, basic finishes and off-the-shelf furniture | $600 to $1,200 per view |
| Maverick Frame price guide, updated October 2026 | Interior with custom joinery, special lighting or day and night versions | $1,500 to $2,500 per view |
| Maverick Frame price guide, updated October 2026 | Boutique retail space | $1,800 to $3,200 per view |
| A designer answering on Quora | Budget offshore interior, two images of one room | About $40 to $60 per room |
That gap is not the software. It's how much gets built from scratch. A room furnished from a library is quick. A room where the kitchen, the wardrobes and the light fittings all have to match your specification, piece by piece, takes days. Most of the "why is this quote so high?" questions online come down to that.
A few things reliably move the price: custom furniture and joinery, the number of views of the same room, the revision rounds included, and a short deadline. A July 2026 roundup from Frame Sixty puts extra revision rounds at about $100 to $400 each and rush premiums at 25% to 50%. Our 2026 cost guide goes through each factor.
How long does it take?
For one room, a July 2026 turnaround guide from Maverick Frame gives same day to two working days for a simple scope and three to five days for a complex one. Their price guide quotes seven to ten business days for a full residential interior job, which is closer to what you'll wait once modelling, furnishing and your review rounds are included.
Your review time is the part you control. Two quick, combined rounds of comments will beat four slow ones every time.
From floor plan to final image
- Brief and files. You send plans, elevations, finishes and references. A good studio reads them and tells you what's missing before starting.
- The room. Walls, openings, ceilings and fixed elements are built to scale from your drawings.
- Furniture and joinery. Placed from your product links or references, or from a layout the studio proposes for your approval.
- Materials. Floors, walls, fabrics and metals set to your specification.
- Light and camera. Daylight, lamps and the viewpoint. This is the step that decides the mood.
- Render and corrections. You comment, and the agreed rounds are applied.
Approve in that order. Moving a sofa after the lighting is finished means relighting the room.
Clay, draft or final: you don't always need photoreal
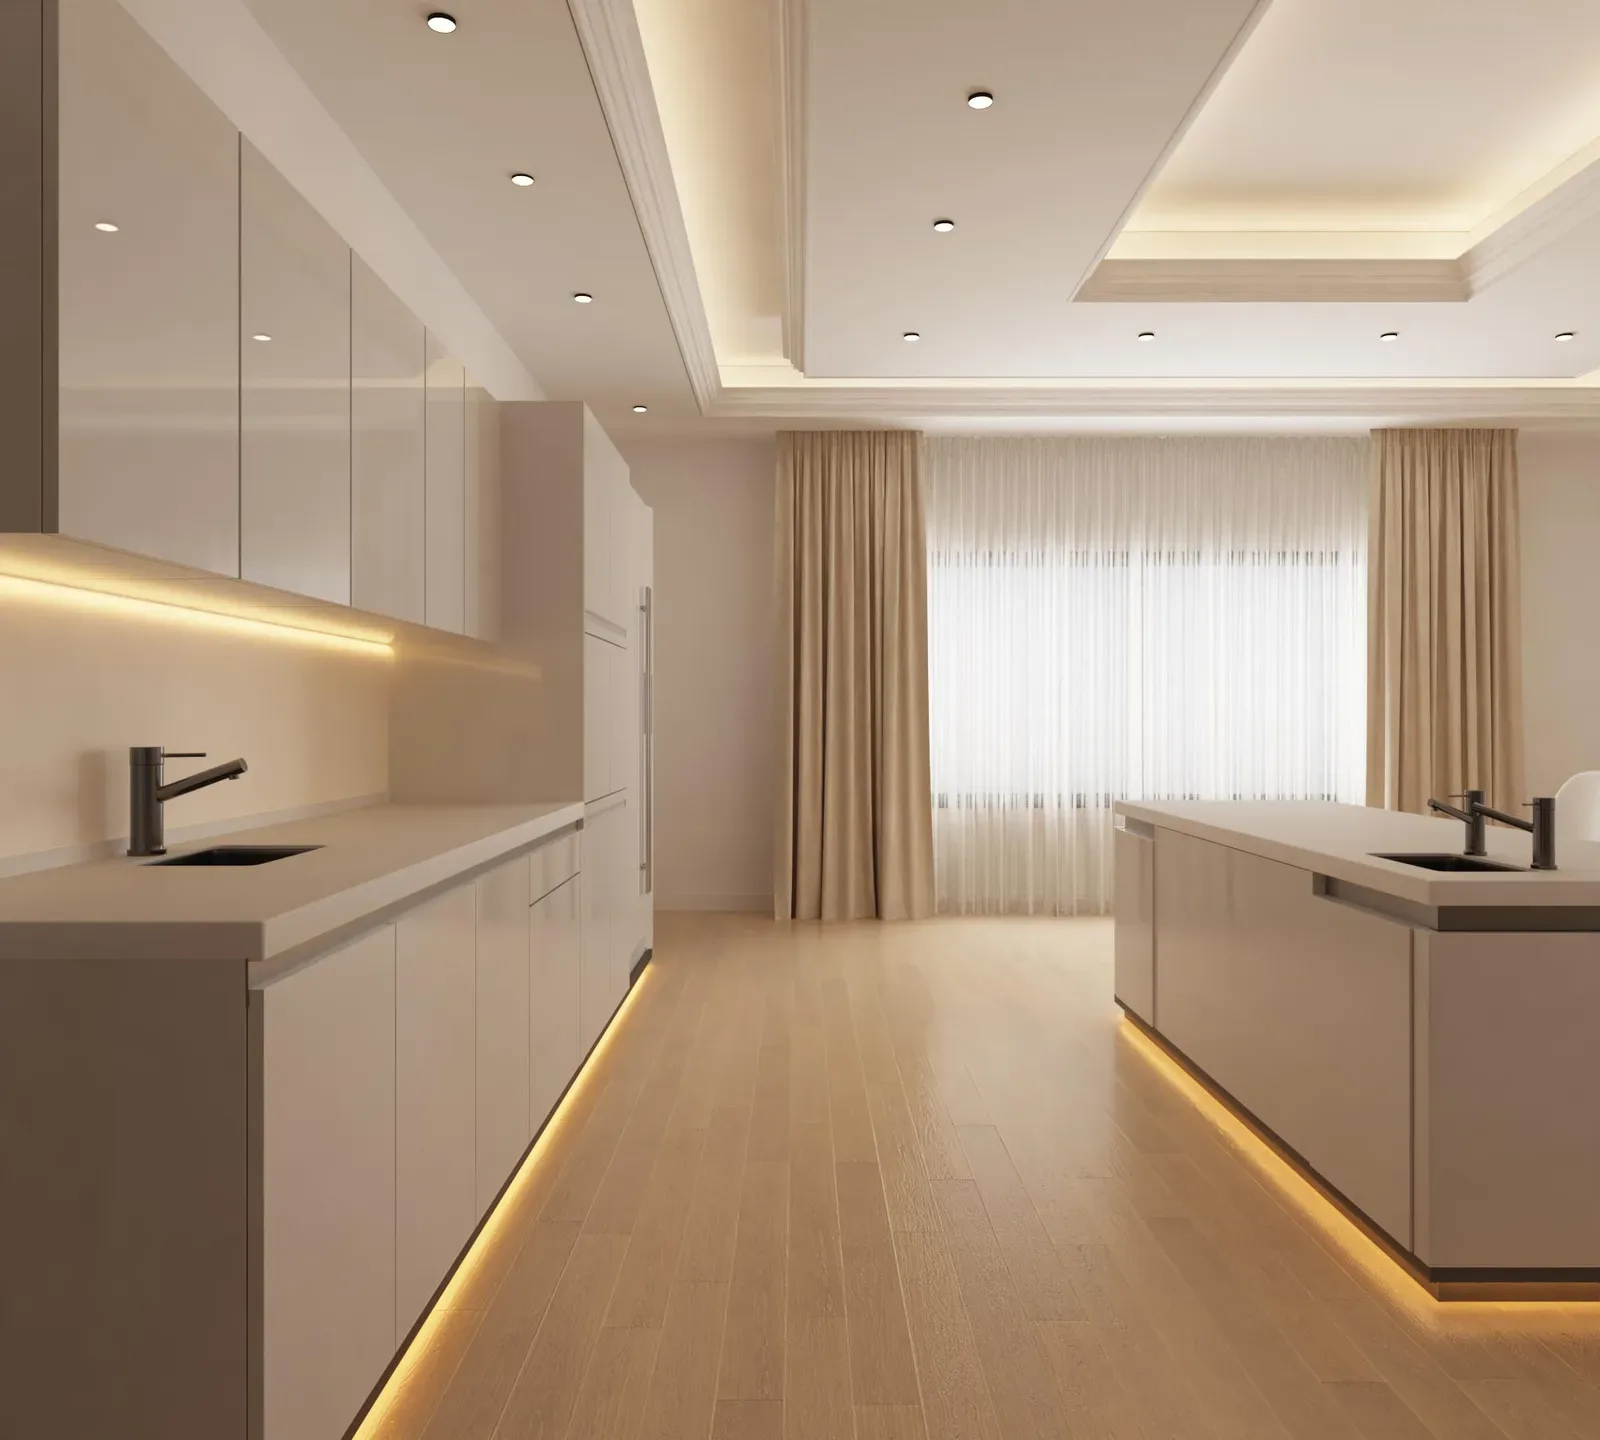
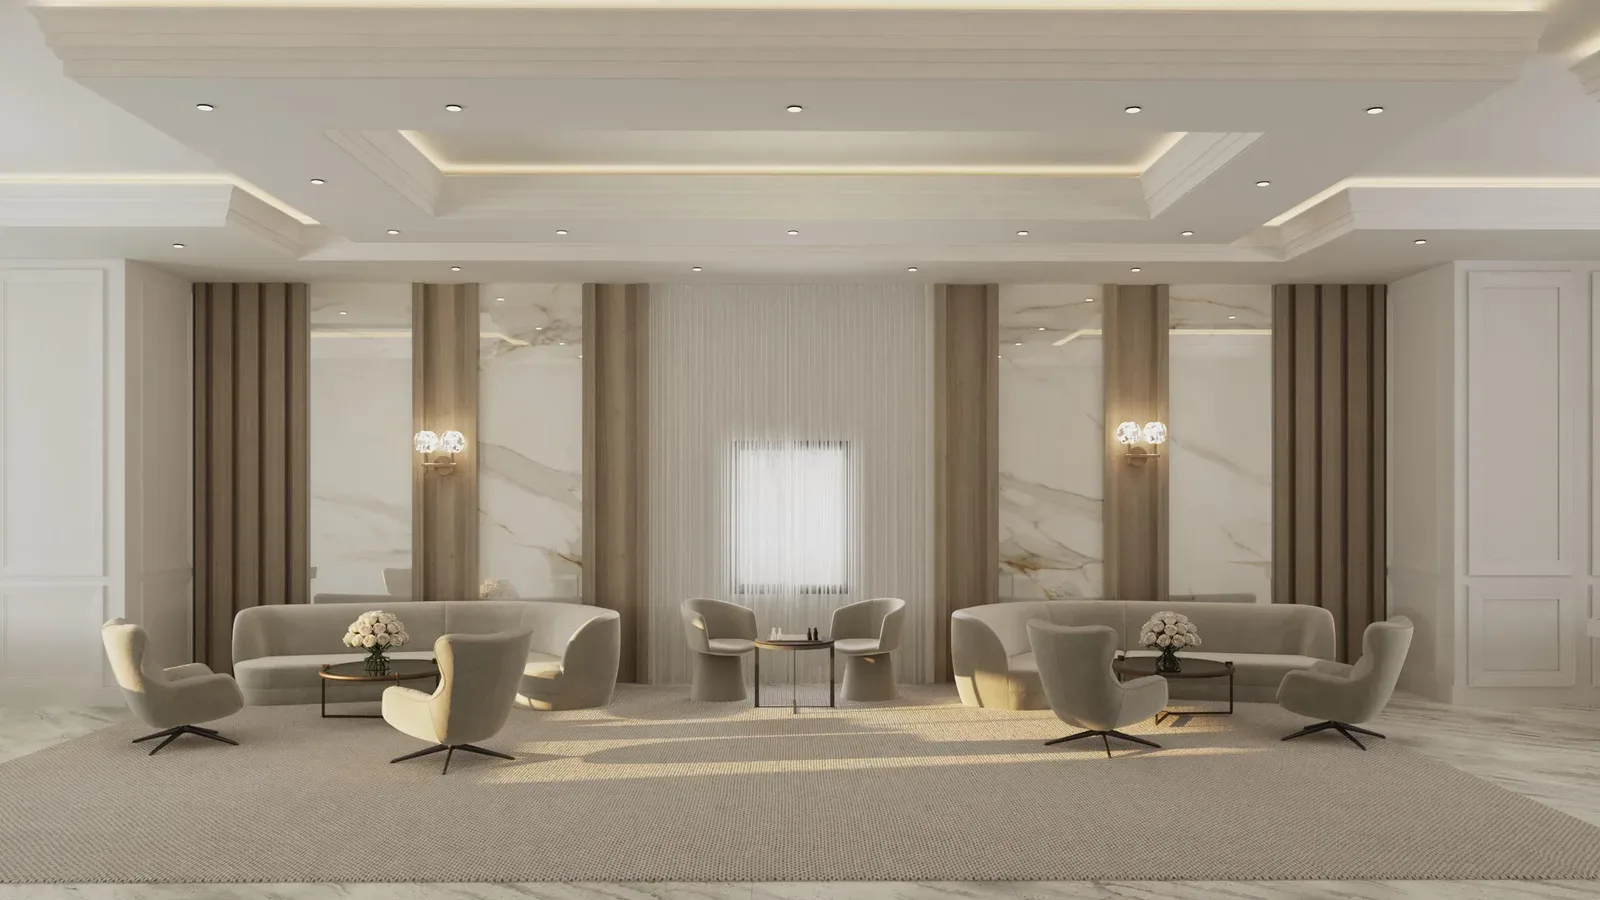
Many projects use three stages. A clay model shows shape and layout only, in plain white, and is perfect for checking proportions. A draft adds materials and basic light so you can choose between options. The final is fully styled and lit, for client sign-off and marketing. Moving up one stage at a time keeps costs down, because a mistake caught in clay costs minutes, not a day.
Why renders come back wrong (and how to stop it)
When someone on Quora complains that their render looks nothing like what they imagined, the cause is almost always one of these:
- Adjectives instead of pictures. "Warm and modern" means something different to everyone. Three reference images with one line each about what you like say far more.
- Vague finishes. "Light oak" isn't a material. A product link or a phone photo of the sample is.
- Drawings that disagree. If the plan and the elevation show different window sizes, the studio has to stop and ask.
- Late layout changes. Lock the layout before materials go on.
- Too many people commenting. One person, one combined list per round.
Our checklist on how to brief a rendering team covers all of this in a copy-and-paste format.
What to send the studio
- Floor plan and interior elevations (DWG or PDF), or the Revit or SketchUp model
- Ceiling heights and any ceiling details, bulkheads or beams
- A finishes schedule with product links or sample photos
- Furniture links, or a note asking the studio to propose a layout
- Three to six reference images, plus one of what you don't want
- The camera position, even as an arrow on the plan
- Where the image will be used, and the deadline
Virtual staging or a 3D interior render?
This one confuses a lot of people, because both put furniture into a room that's empty. Virtual staging adds digital furniture to a photo of a room that already exists. A February 2026 Boston Globe report found it quoted at around $75 per photo with a two to three day turnaround. A 3D interior render builds the whole room from drawings, so it works before the room exists and lets you change the floor, the walls and the layout as well as the furniture.
Use virtual staging for a finished, empty home. Use a render for anything off-plan or being redesigned. Either way, keep it honest. The same Boston Globe piece quotes a stager who often restages homes because buyers felt misled when the real room didn't match the photos. An image that oversells loses the buyer at the viewing.
Can AI make interior renders now?
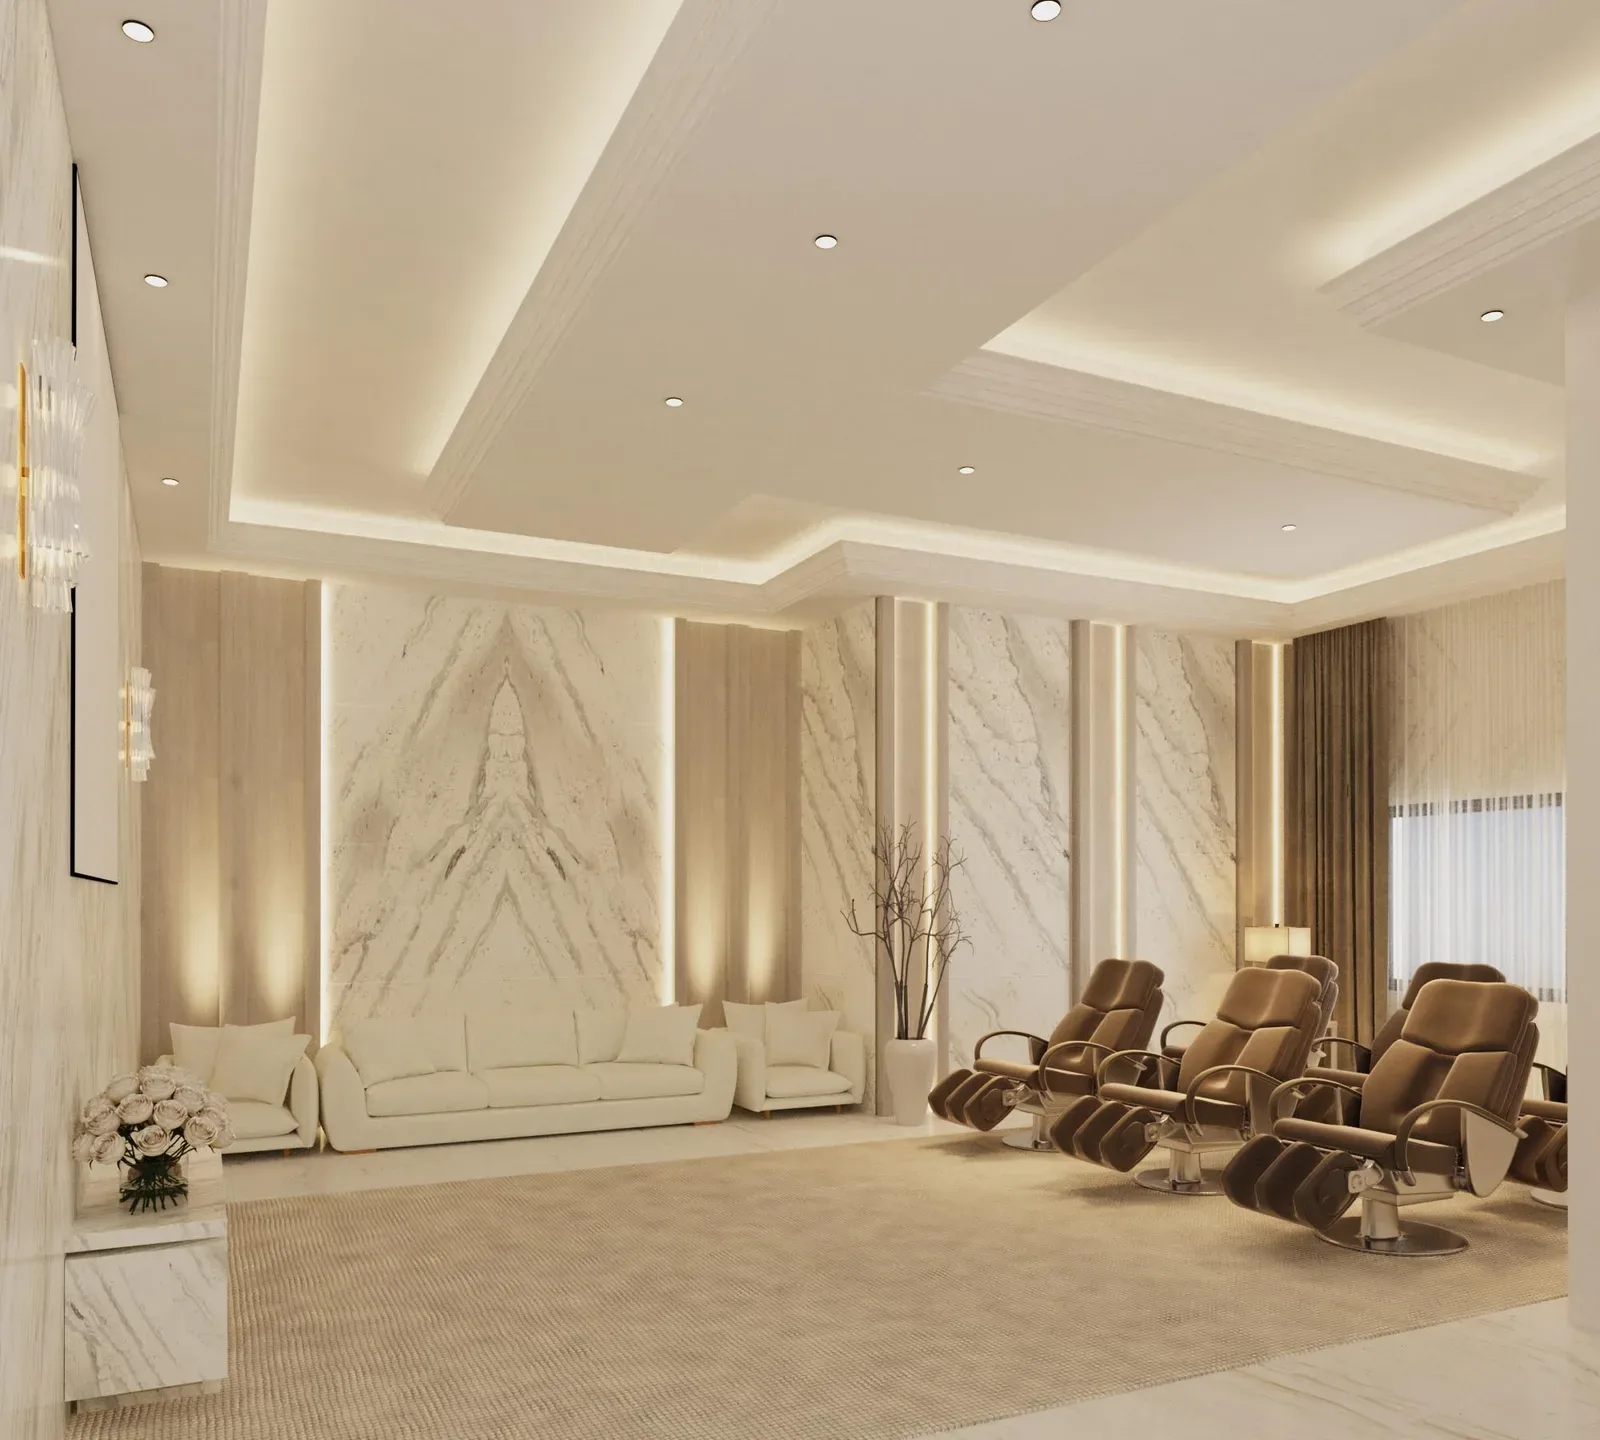
It can make lovely mood images in seconds. What it can't reliably do is show your room. In the 2026 Chaos and Architizer survey, 48% of architects using AI said inconsistent output was their biggest problem. The window is in the wrong place, the ceiling height changes, the sofa you specified becomes a different sofa.
So use AI for early inspiration and reference boards. For the image a client approves or a buyer pays a deposit on, build it from the drawings.
Interior render or 3D floor plan?
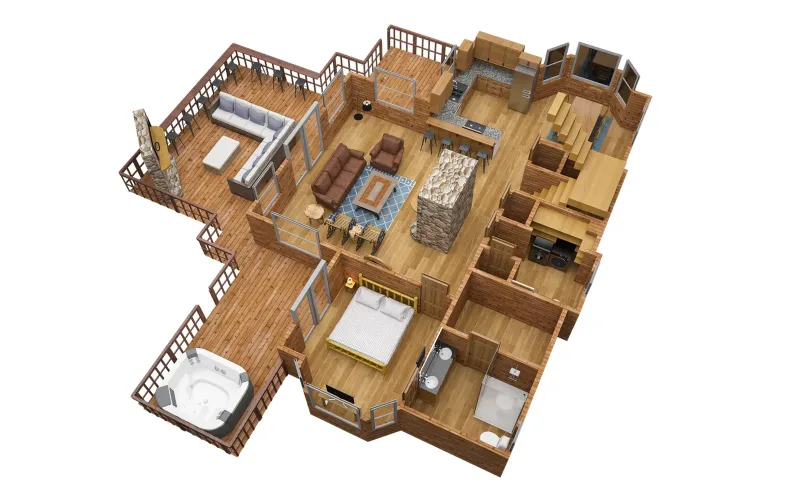
They answer different questions. A 3D floor plan shows how the whole layout works, from above. An interior render shows how one room feels, from eye level. Most listings and client presentations use both: the floor plan to explain, the render to persuade. Our guide to 3D floor plan rendering covers the first, and the exterior visualization guide covers the outside of the building.
Choosing an interior rendering studio
Look at their interiors specifically, and look closely: do the materials look like real materials, does the light come from somewhere, does the furniture sit on the floor? Check the quote states the views, rounds, resolution and dates. Ask whether they can match furniture from your product links. And if you're unsure, start with one room. A single view tells you more than any portfolio.
How Architive works
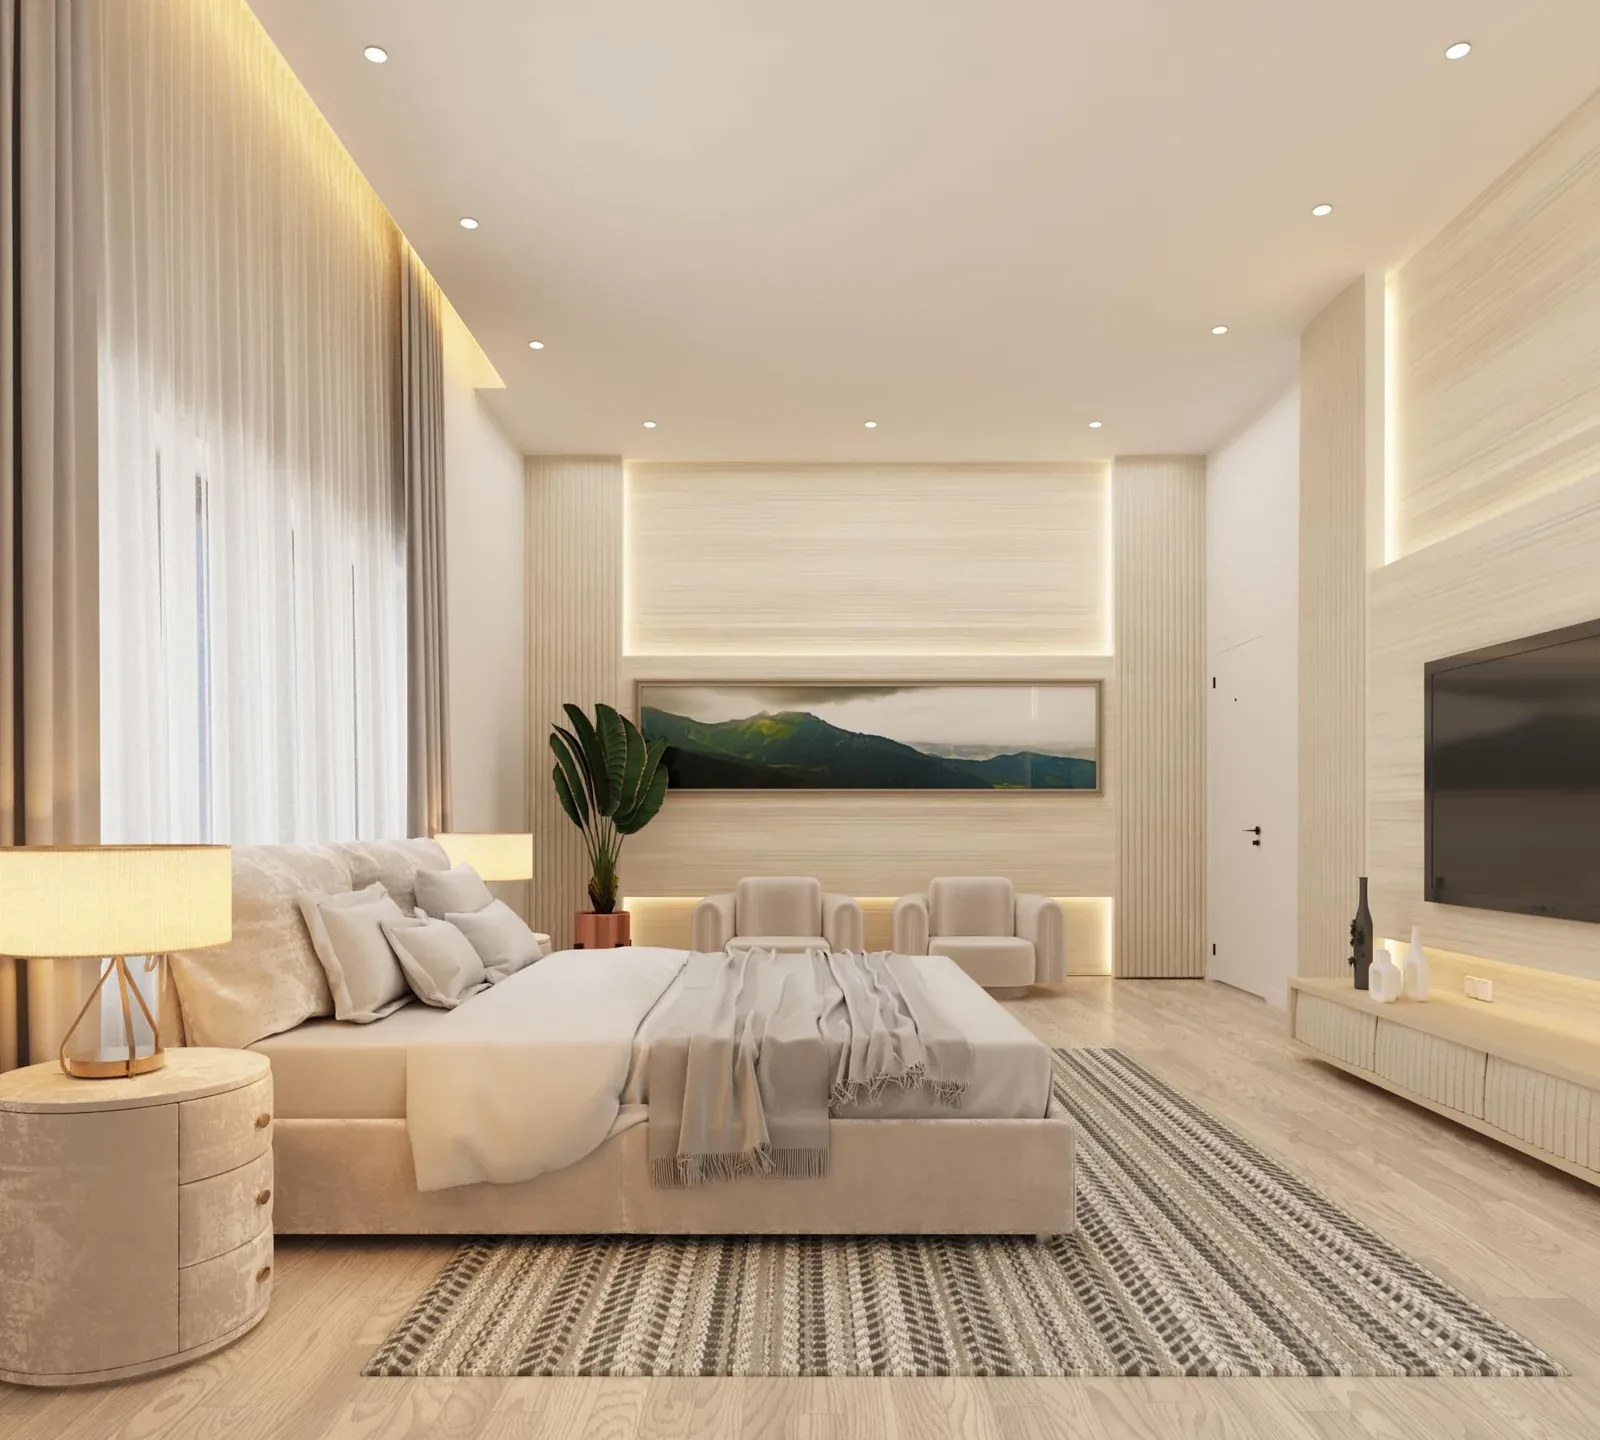
Send us your CAD drawings, Revit or SketchUp model, along with your finishes, product links or reference images, and your deadline. We review everything, flag anything unclear, and send a written quote listing every view, the review stages, the revision rounds and the delivery date.
Once you approve, we build the room to scale, match furniture and finishes to the products you’ve specified, and set the light and camera. You sign off at each stage, so changes stay small and the schedule stays on track. If we miss anything we agreed, we fix it at no charge, and any new direction is quoted before extra work begins.
Got a plan and a deadline? Send us your brief and we’ll tell you exactly what we need.
Quick answers
How much does a 3D interior render cost?
Studio prices published in 2026 put a residential interior view at roughly $600 to $1,800, and more for custom joinery or day and night versions. Budget offshore work can be far cheaper, with less checking and custom modelling included.
How long does an interior render take?
Same day to two working days of studio time for a simple room, three to five for a complex one, plus your review time.
Is virtual staging the same as interior rendering?
No. Virtual staging adds furniture to a photo of an existing room. An interior render builds the whole room from drawings, so it works before the room exists.
Can you work from a PDF or a sketch?
Yes, if the dimensions are readable. Clean CAD drawings or a Revit model are faster.
Do I have to choose the furniture?
No. Send product links if you have them, or ask the studio to propose a layout for your approval.
Which rooms should I render first?
For selling a home, the living room, primary bedroom and kitchen. Those are the rooms buyers' agents rated most important in NAR's 2025 staging survey.