



Architectural visualization
Make the Design Easy to Understand—and Easier to Approve.
Accurate, presentation-ready visuals for client decisions, design approvals, investor conversations and pre-construction marketing—developed from your drawings, models and references.
- Interior and exterior renderings
- 3D floor plans and axonometric views
- Booth design
- Self-storage containers
- Renovation and option visuals
Start a project
Free consultation and free start. No commitment until you approve the scope.


Selected work
Visuals We Have Delivered
Select any image to enlarge it.
-
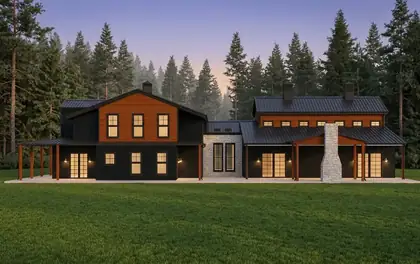
ExteriorsRural residence at dusk
-
 ExteriorsWraparound porch residence
-
 ExteriorsEvening front elevation
-
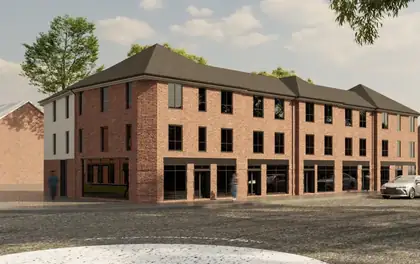
 ExteriorsBrick mixed-use building
-
 ExteriorsCommercial building options
-
 ExteriorsSingle-storey residence
-
 ExteriorsGabled family home
-
 InteriorsPrimary bedroom
-
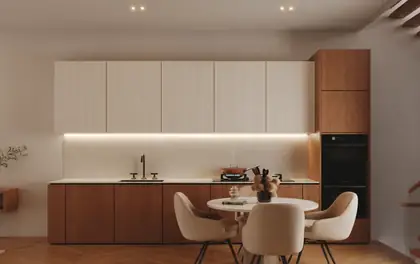
 InteriorsOpen kitchen and dining
-
 InteriorsKitchen and dining area
-
 InteriorsLounge with feature ceiling
-
 InteriorsKitchen render beside its plan
-
 3D floor plans3D floor plan, axonometric
-
 3D floor plans3D floor plan, top view
-
 3D floor plans3D floor plan, isometric
-
 Self-storage containersSelf-storage unit, isometric
-
 Self-storage containers3D floor plan, storage container
-
 Self-storage containersStorage container, angled view
-
 ExteriorsAerial site visualization
-
 Booth designExhibition booth concept


Selected examples of Architive visualization work; some images carry the Architive studio mark.
Ready to Make the Design Easier to Approve?
Share the files, deadline and outcome you need. We will review the information and recommend a practical scope during a free consultation.
- Free Consultation and Free Start
- Mutual NDA Available
- No Commitment Until Scope Approved