
BIM, Revit & Scan-to-BIM
Accurate, coordinated BIM models – built for real-world construction.
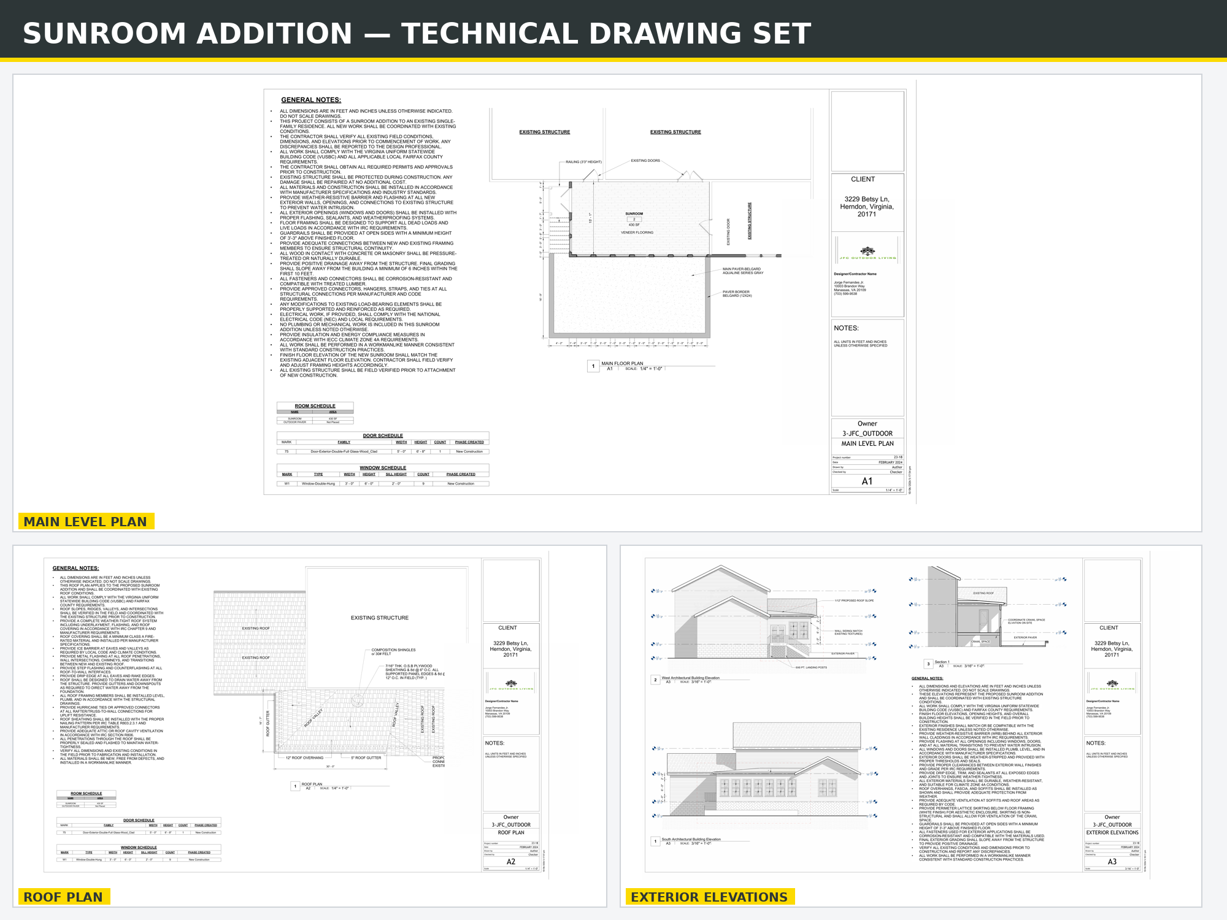
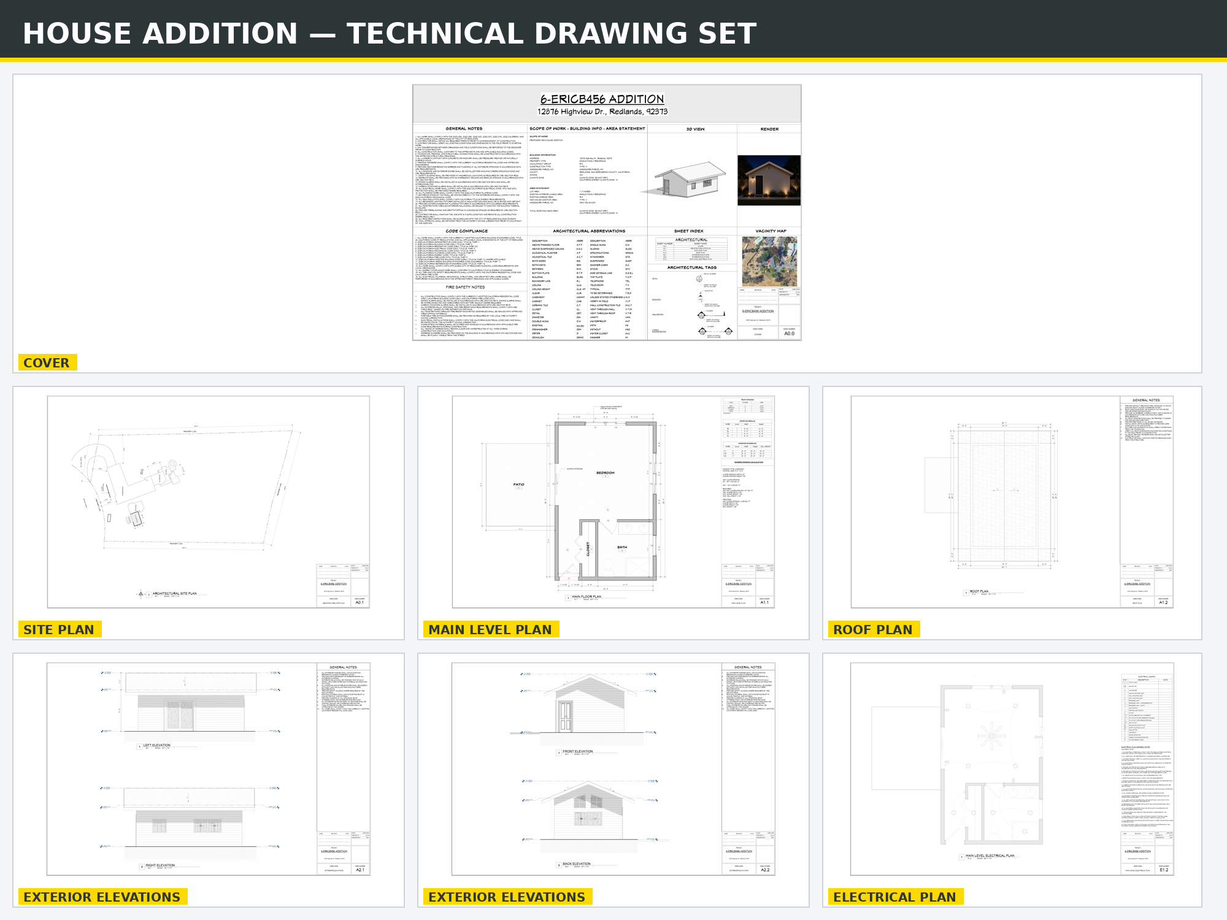
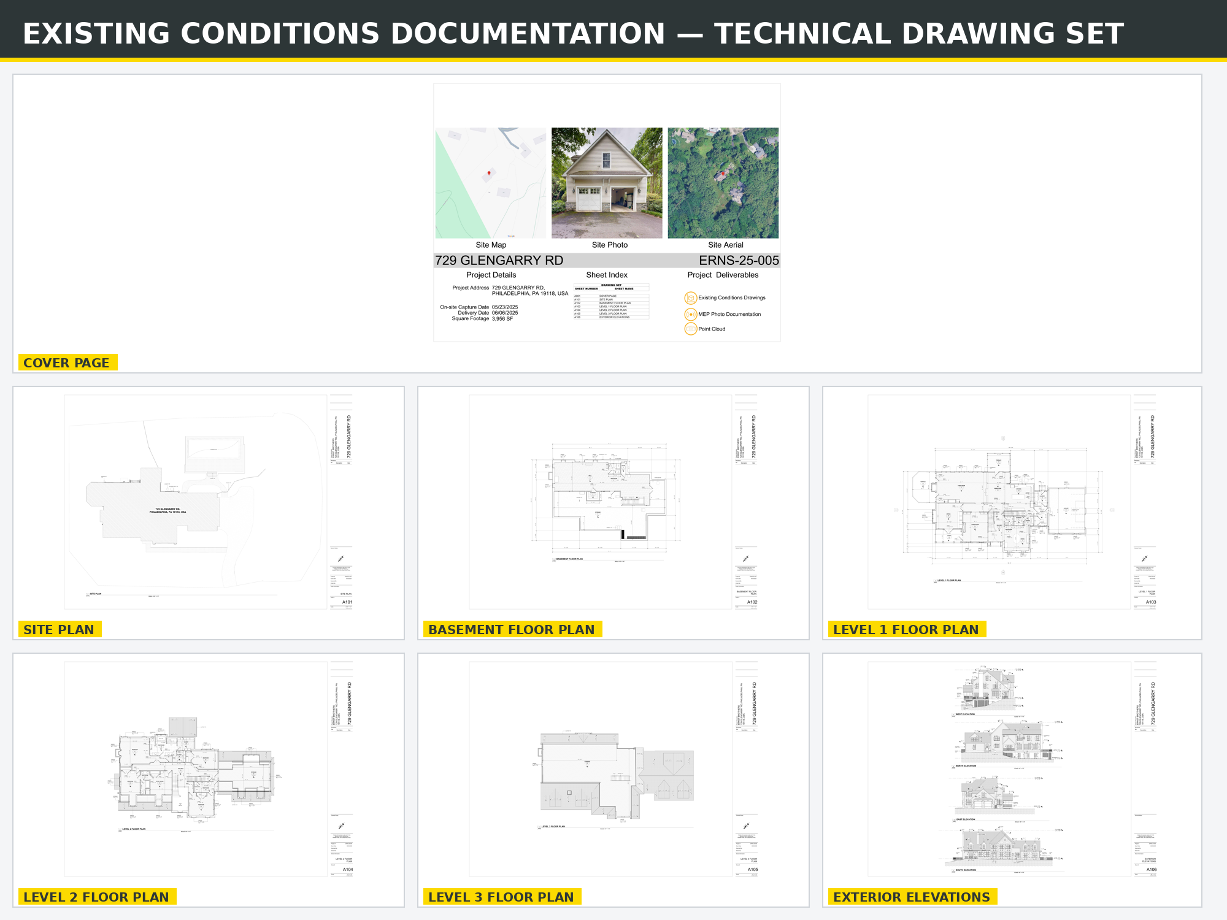
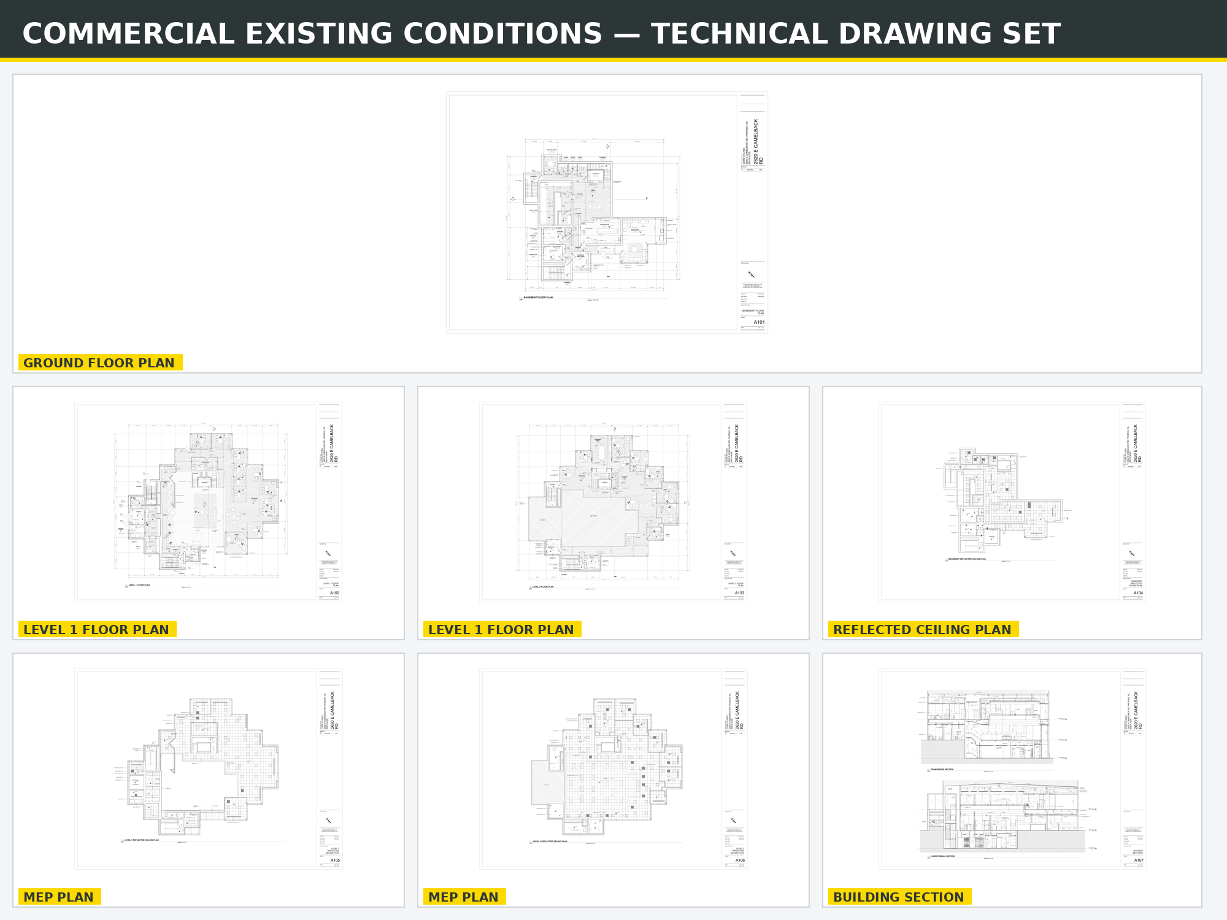
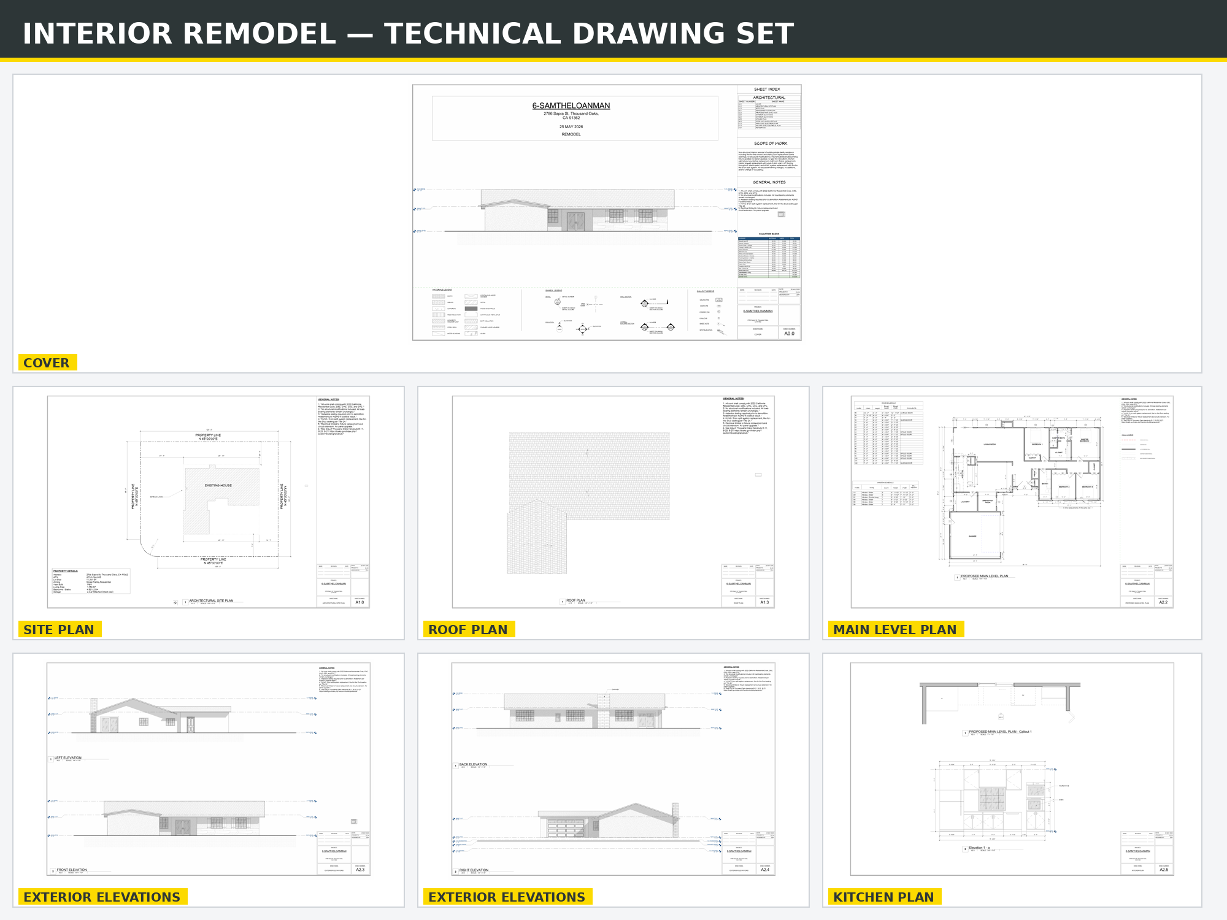
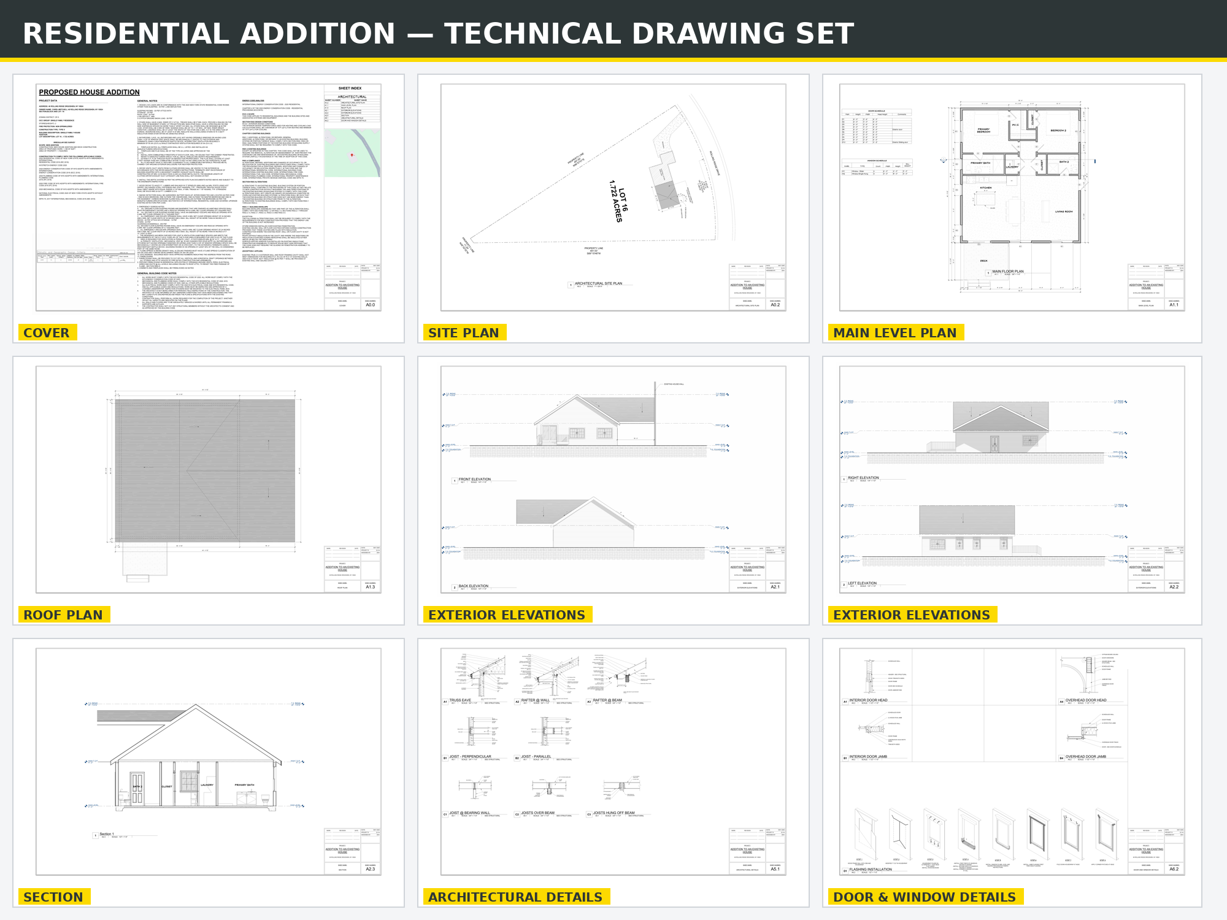
Architive delivers professional BIM modeling and Revit drafting services, converting point cloud scans and legacy 2D drawings into precise, build-ready 3D models. Every model is built in a single coordinated Revit file, so a change to one element, like a floor plan, automatically updates every linked view, cutting down on rework and reducing errors.
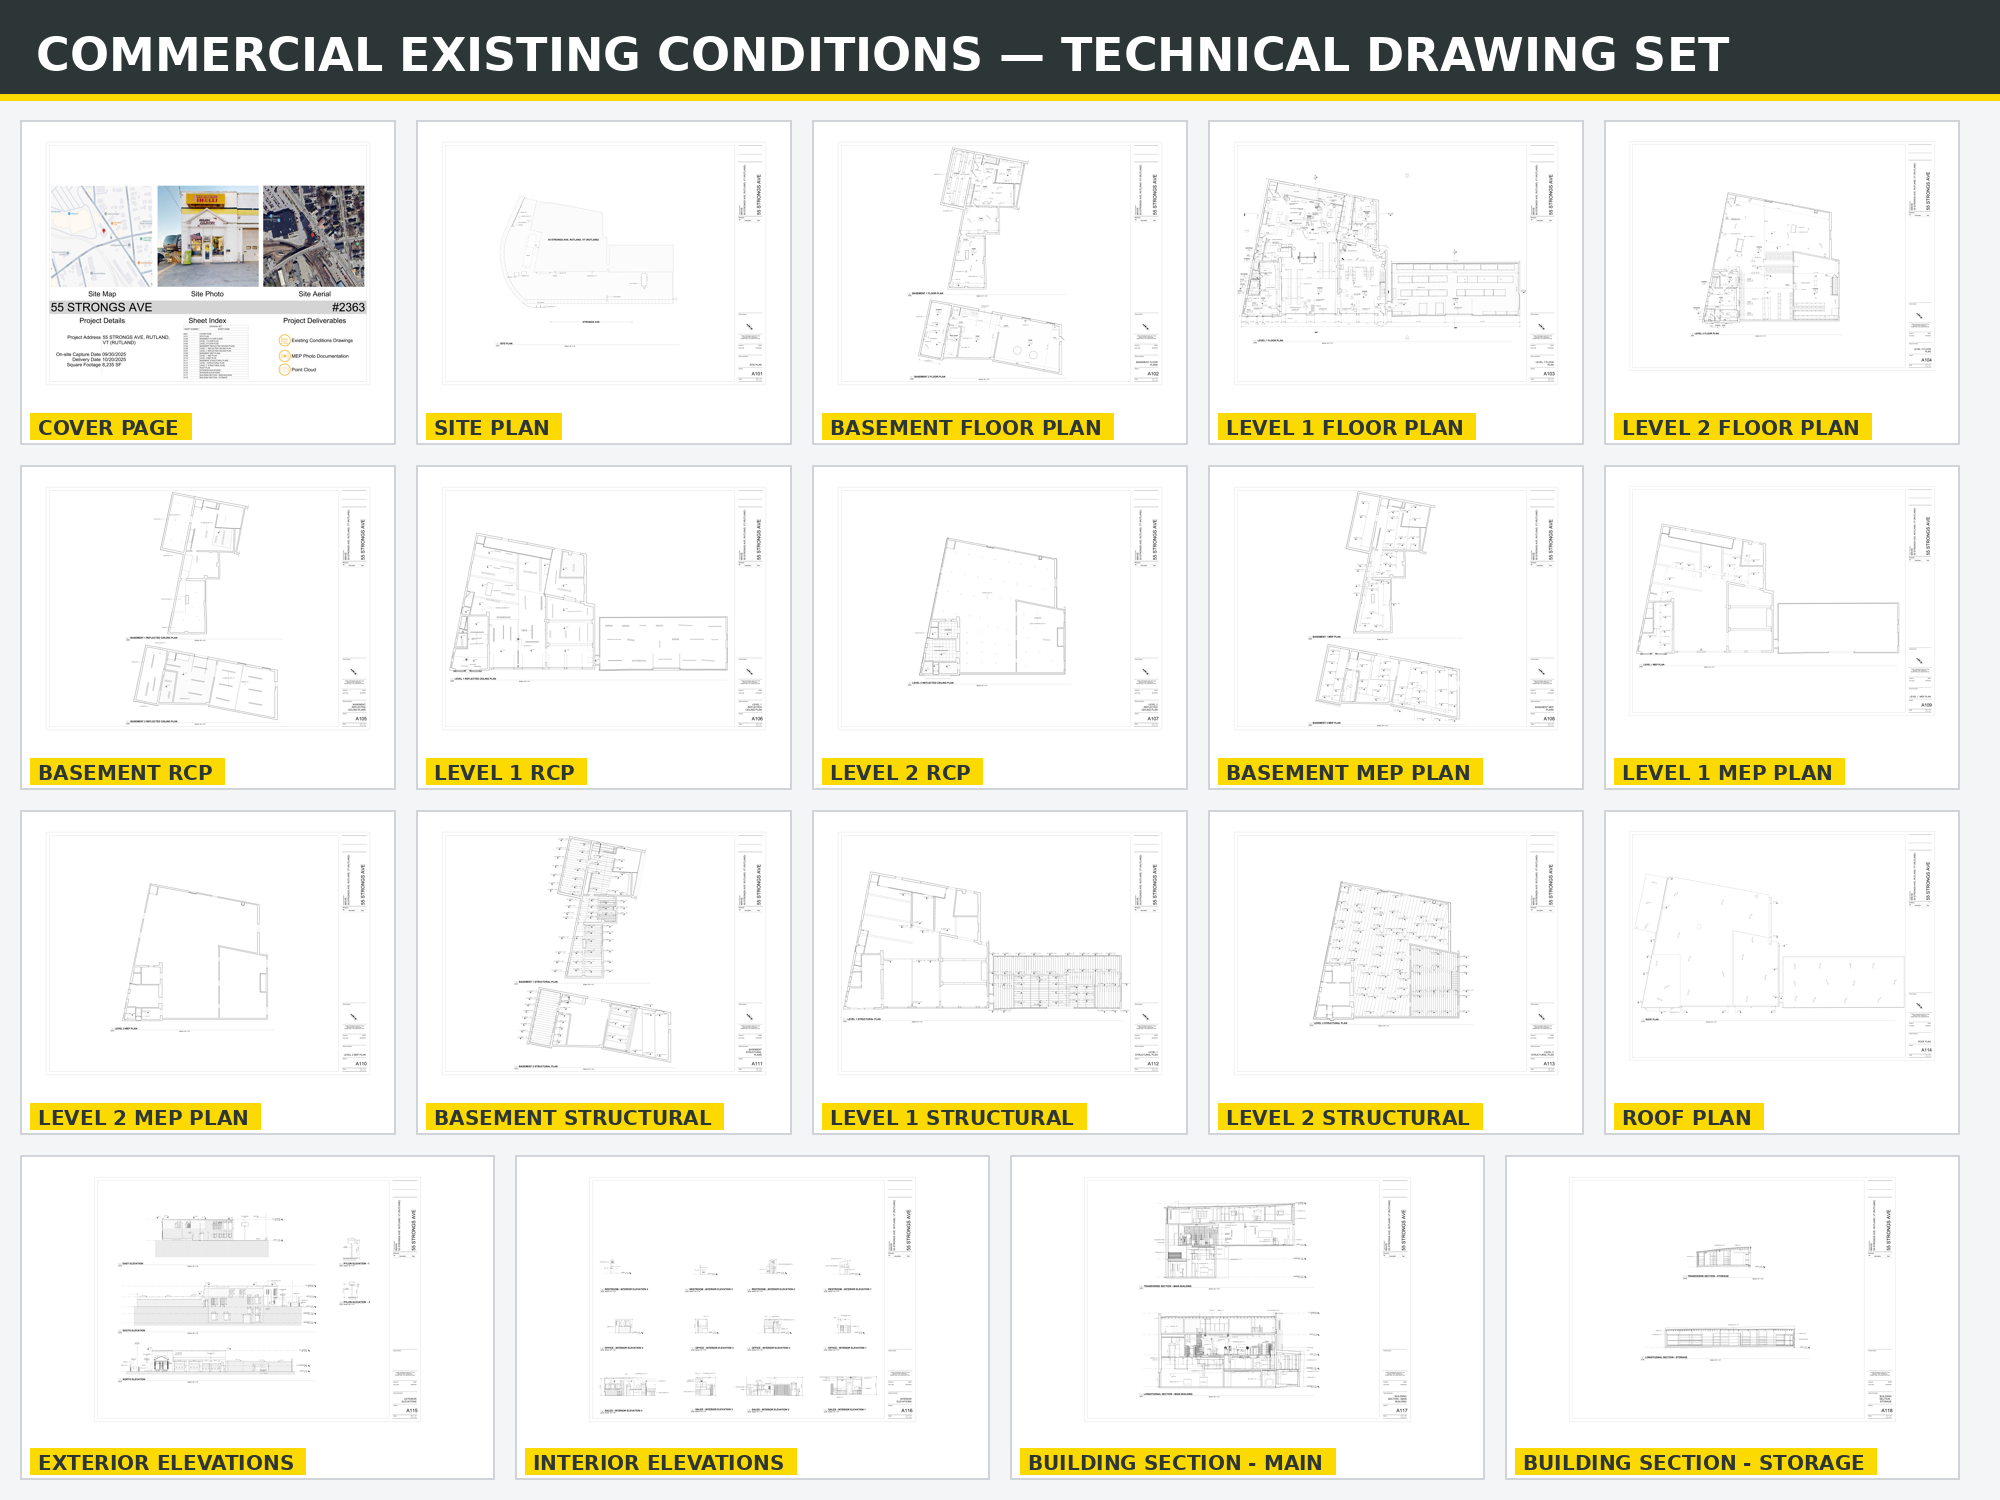
For scan-to-BIM projects, we convert point cloud data (.rcp/.rcs, E57) into accurate Revit models at LOD 200–350, checked against the source scan before delivery. Your architectural, structural, and MEP teams can then work directly within the same shared model, keeping every discipline aligned without version conflicts.
Projects
OUR Pricing Plans
PRO
-
2 Days Free Trial
-
Unlimited Designs
-
Unlimited Revisions
-
35 Hours a Week
-
Cancel Anytime
-
Pause Anytime
-
1 Active Task
-
1 Team Member
ULTRA
-
2 Days Free Trial
-
Unlimited Designs
-
Unlimited Revisions
-
55 Hours a Week
-
Cancel Anytime
-
Pause Anytime
-
3 Active Tasks
-
3 Team Member
-
Project Manager
-
Weekly Meeting
-
Time Tracking
HOURLY
-
2 Days Free Trial
-
Unlimited Designs
-
Unlimited Revisions
-
Unlimited Hours
-
Cancel Anytime
-
Pause Anytime
-
Project Manager
-
Weekly Meeting
-
Time Tracking
-
3D Modeling
-
Environment
-
Furniture and People
-
Texturuing and Lighting
-
Best for AirBnB Listings
-
3D modeling
-
Furniture and People
-
Texturing and Lighting
-
Realistic Furniture Models
-
Cost Per Room
-
Best For Room Designing
-
3D Modeling
-
Environment
-
Day / Night views
-
Elevation material of your choice
-
Best for real-estate listings
Visual Experiences We Deliver

Interior Design & Visualization

Exterior Visualizations

Let’s Build the Future Together
Whether you’re an architect, developer, or designer, Architive is here to help you showcase your vision with stunning clarity. Let’s create something extraordinary—contact us today and bring your ideas to life!