


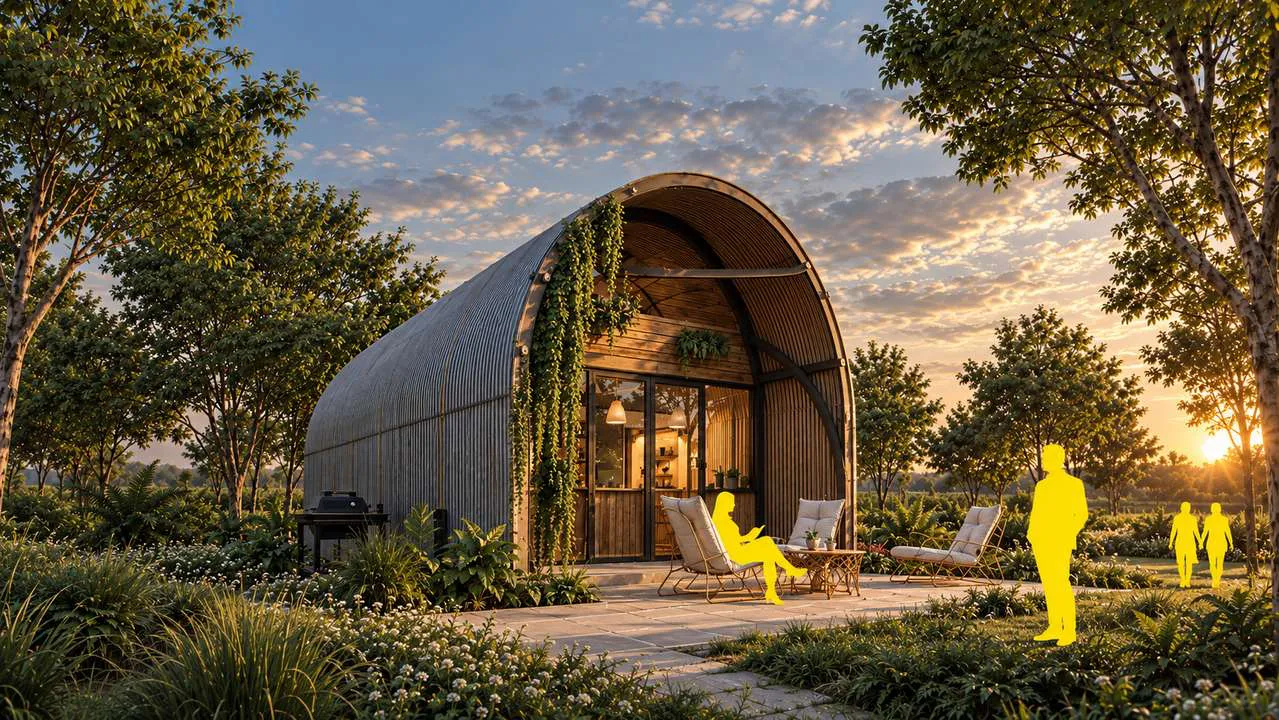
Architectural Production Studio
One brief. One team.
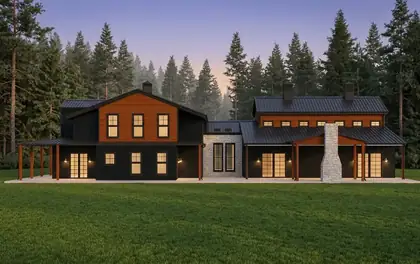
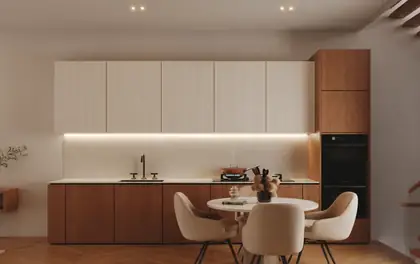
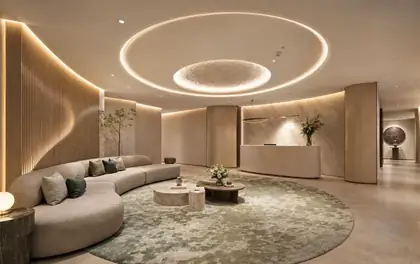
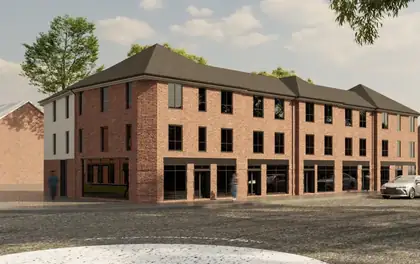
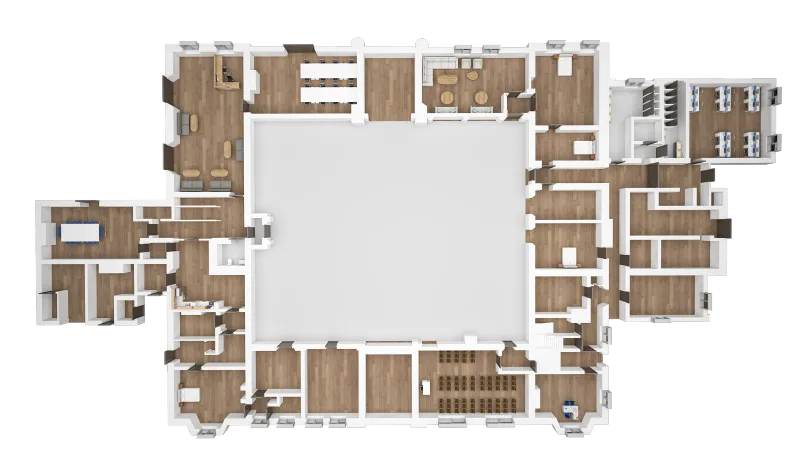
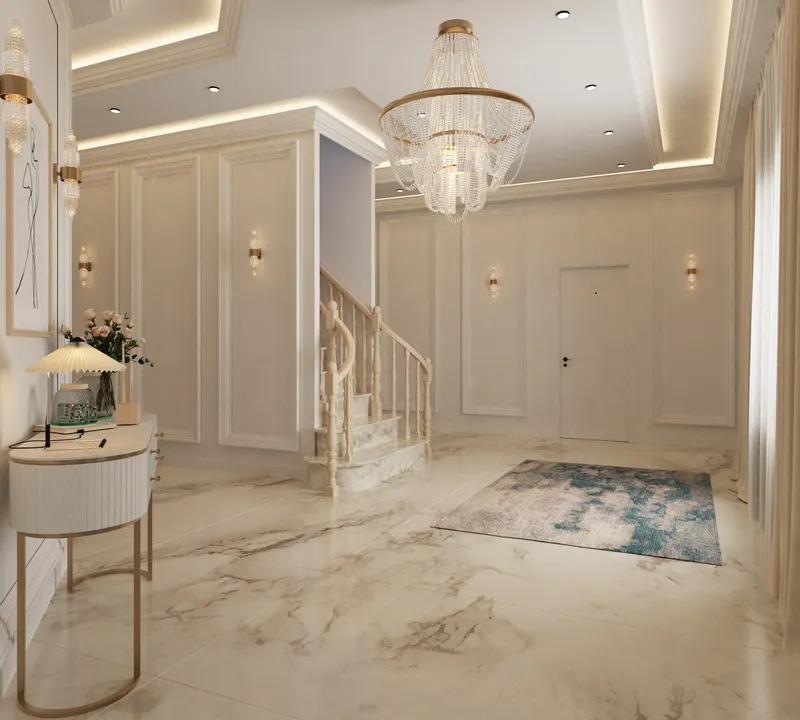
Coordinated team for Architectural Visualization, BIM and Revit, and CAD Drafting.
No overheads, no hiring, no delays.
Software ecosystem:
Flexible ways to start
Contact us
A flexible extension of your studio.
Start free on one defined task, or use us by the hour from $16.
- 1,200+ completed projects on Fiverr
- 130+ completed projects on Upwork
Services
One Brief. One Team. Every Deliverable Connected.


BIM and Revit


CAD Drafting and Permit Support
Collaborations
Proof in the Worknot in the Promises.
See what the client needed, the responsibility Architive handled and how the deliverables supported the wider project.


Who we are
Who We Are and What We Do.
I started Architive in 2017 as a freelance architectural engineer on Fiverr and Upwork. What began with helping clients turn ideas into drawings and 3D visuals grew through repeat projects and long-term working relationships into a multidisciplinary architectural production studio.
Today we provide architectural visualization, BIM and Revit, and CAD drafting under one roof. You lead the design and the client relationship; we turn approved information into accurate drawings, structured models and presentation-ready visuals, in your formats and to your standards.
Madiha AltafFounder and Architectural EngineerRead our story
Where we work
Supporting Teams Globally.
Our production studio supports architecture and design teams in different time zones, so work keeps moving while your office is closed.
USA
Canada
Australia
Germany
Italy
KSA
Dubai
Qatar
Pakistan production studio
- USA
- Canada
- Australia
- Germany
- Italy
- Saudi Arabia (KSA)
- United Arab Emirates (Dubai)
- Qatar
- Pakistan production studio
Client reviews
What Clients Say About Working With Us.
designbyapa
Fiverr · United States
I am in awe of Madiha. I had sent her so many small pictures of my blueprints which were from 20 years ago. She was able to figure out everything and delivered a really impressive floor plan. I will definitely refer her to other friends who are planning to sell their houses.
flose1007
Fiverr · Germany
Great work with Madiha. Kept me updated and fulfilled my wishes. Results are great.
markwint284
Fiverr · United Kingdom
Excellent delivery as always.
jackcronin878
Fiverr · United States
Repeat customer, just as satisfied as the first time!
jurgentabaku
Fiverr · United States
Second time working with Madiha and I continue to be impressed by her work and attention to detail. It has been a very collaborative process and I look forward to working with her again in the future. Would definitely recommend.
teunrietdijk
Fiverr · Netherlands
Once again absolutely perfect. Delivering the 3D floor plan and the 3D renders with such precision and creativity is truly impressive. You always capture exactly what's needed and elevate it beyond expectations. Every detail—structure, angles, lighting, flow—lands perfectly.
Upwork client
Upwork · 3D Designs for Digital Events
Always good to know I can rely on Madiha when I have a new event. Thank you.
Upwork client
Upwork · Redo Plans in PDF and CAD
Madiha does wonderful work, on time and with great communication!
Upwork client
Upwork · Draftsman/Designer, Commercial Test-Fits
Madiha did an excellent job creating our preliminary industrial layout drawings. She understood the project requirements quickly, communicated clearly throughout the process, and delivered accurate, well-organized plans on time. Highly recommended for any drafting or layout projects!
Brands represented in projects supported through our collaborators


Frequently asked questions
Questions Buyers Ask Before Starting.
Clear answers regarding office standards, free starts, architectural design boundaries, permit packages, pricing and revisions.
Yes. Share your templates, title blocks, sample sheets, layer conventions, Revit structure and naming standards. We confirm what applies before production begins.
Yes. A free start on one defined task is often the best way to test communication, standards and output quality before a larger engagement.
Architive's core role is architectural production support. We turn approved designs, project information and client direction into drawings, models and visuals. Any design responsibility is agreed explicitly in writing.
We prepare permit-support drawing packages using the information and local requirements provided. Where law requires a local license, signature or seal, the client appoints the appropriate professional.
Pricing depends on the source information, deliverables, level of detail, schedule and revision structure. You receive a written quotation before work begins. Hourly support is also available, with rates starting from $16 per hour.
The quotation states the included review stages and revision rounds. Corrections to missed agreed instructions are completed at no charge; new scope is quoted before proceeding.
Yes. We can review and sign an NDA before detailed project information is shared.
Typical formats include DWG and PDF for CAD, RVT and PDF for BIM, and JPG, PNG or video for visualization. The exact deliverables are listed in the quotation.
Yes, selectively and with human oversight. AI may support early exploration, research and repetitive tasks, but it does not replace accurate CAD drafting, Revit modelling or professional review. Final deliverables are checked against the source information and agreed project standards.
No questions match your search. Ask us directly.