

CAD · Commercial tenant space
From a Marked-Up Sketch to a Commercial CAD Plan Set
Architive turned a hand-marked sketch of a commercial tenant space into a clean, consistent set of CAD plans the client's team could use to plan the fit-out.

Collaboration details
Commercial tenant space
CAD Drafting: Commercial Plan Set
Completed
The client sent a hand-marked sketch of a commercial tenant space, with rough room outlines, handwritten notes and a few dimensions. They needed clean CAD plans their team could use to plan the fit-out.
We redrew the sketch as a clear base plan showing the lobby, security room, break room, reception, toilets, entrances and exits. Then we built a separate plan for each system on top of that base.
- Redrawing the sketch as one clear base plan
- Building a separate plan for each system on top of that base
- Overall plan, door plan and glass plan
- Camera plan and motion plan
- Light plan and HVAC plan
- Smoke plan and egress / ingress plan
- Bathroom layout
The starting point was a hand-marked sketch with rough room outlines, handwritten notes and only a few dimensions, and the client needed drawings their team could plan the fit-out from.
- Receive the sketch. A hand-marked sketch of the tenant space
- Draw the base plan. We redraw it as one clear plan of rooms, entrances and exits
- Layer each system. Doors, glass, cameras, motion, lights, HVAC, smoke and egress each get their own plan
- Deliver. Every plan is a single sheet with the same layout
One base plan feeds every sheet, so a change to a wall or door shows up everywhere. The client started with a marked-up sketch and ended with a complete, consistent set of 11 sheets.
Project visuals
The Work, in Detail
-
 CAD plansClient sketch
-
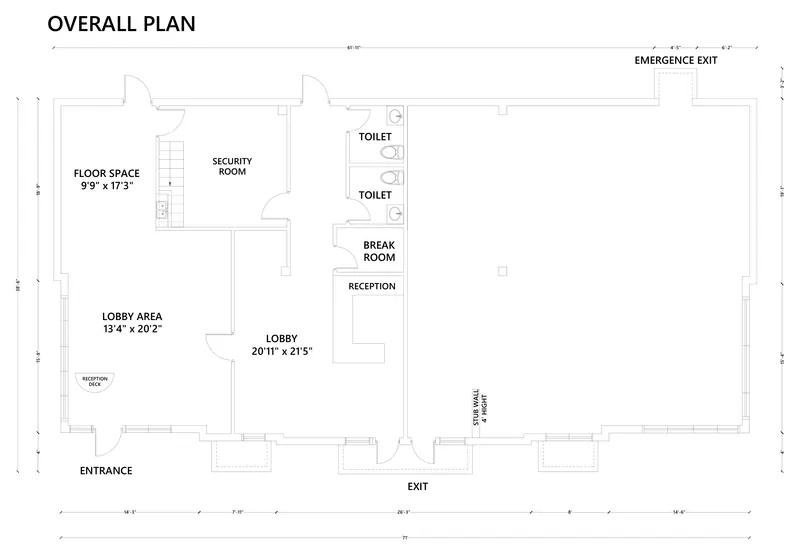 CAD plansOverall plan
-
 CAD plansDoor plan
-
 CAD plansGlass plan
-
 CAD plansCamera plan
-
 CAD plansMotion plan
-
 CAD plansLight plan
-
 CAD plansHVAC plan
-
 CAD plansSmoke plan
-
 CAD plansEgress / ingress plan
-
 CAD plansBathroom layout


Click any image to enlarge.
Discuss a Similar Project.
Share the files, deadline and outcome you need. We will review the information and recommend a practical scope during a free consultation.
- Free Consultation and Free Start
- Mutual NDA Available
- No Commitment Until Scope Approved