

Visualization · Texas, USA
Ongoing Visualization Support for a Texas Firm
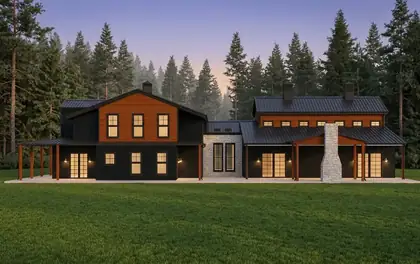
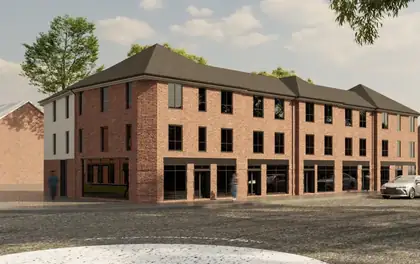
Architive provides ongoing architectural visualization support to a Texas-based firm, transforming design drawings, models and material references into photorealistic interior and exterior renderings.

Collaboration details
Texas, USA
Interior & Exterior Architectural Rendering
Ongoing Collaboration
Architive provides ongoing architectural visualization support to a Texas-based firm, transforming design drawings, models and material references into photorealistic interior and exterior renderings.
We develop clear, presentation-ready visuals that communicate the design intent, materials, lighting and overall atmosphere of each project. As designs evolve, we update the renderings to reflect client feedback and approved revisions.
The collaboration gives the firm dependable visualization capacity for presenting design concepts, supporting client decisions and communicating the finished vision before construction begins.
Project visuals
The Work, in Detail
-
 RenderingsEntrance hall
-
 RenderingsLiving room
-
 RenderingsBedroom
-
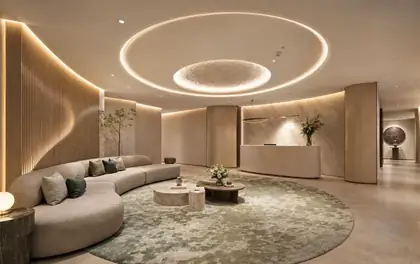
 RenderingsDouble-height lounge
-
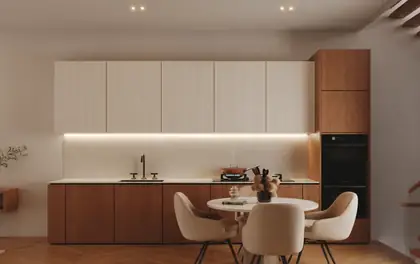
 RenderingsKitchen detail


Click any image to enlarge.
Discuss a Similar Project.
Share the files, deadline and outcome you need. We will review the information and recommend a practical scope during a free consultation.
- Free Consultation and Free Start
- Mutual NDA Available
- No Commitment Until Scope Approved