
Exterior Architectural Visualization in 2026: What It Costs, How Long It Takes and What to Send
What an exterior render really costs in 2026, how long it takes, what to send a studio and how to keep revisions under control, with published figures and real buyer questions answered.
In this article
- Do you actually need one?
- Rendering or visualization?
- What actually goes into an exterior render
- The four views
- What does an exterior render cost in 2026?
- How long does it take?
- What should you send?
- How many revisions are normal?
- Outsource it or keep it in-house?
- Can AI do this now?
- Can you use a render for planning?
- Choosing a studio
- How Architive works
- Quick answers
- How much does an exterior render cost?
- How long does an exterior render take?
- Can you work from my Revit model or just drawings?
- How many revisions are normal?
- Will AI replace exterior renders?
- What files will I get?
- Sources
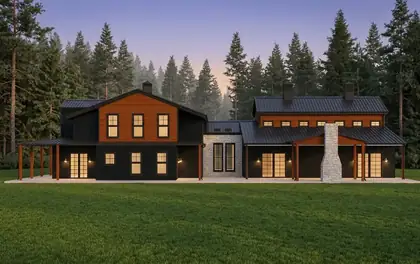
Exterior architectural visualization is a realistic picture of a building in its real setting, made before anything is built. It lets your client, the planning officer or a future buyer understand the design without reading a single drawing.
If you are about to commission one, you probably have the same questions everyone asks on Quora and Archinect. What should it cost? How long will it take? What do I send? Why did the last one need five rounds of changes? Below are straight answers, with figures studios and researchers actually published this year.
Do you actually need one?
Only if someone has to say yes to something they can't see yet. That person might be your client choosing between two facade options, a planning committee, a lender, or a buyer paying a deposit on a flat that is still a hole in the ground. One answer on Quora put it well: if you can't say why the render is needed, it isn't worth the effort.
For internal design checks, a quick view out of Enscape, Lumion or your Revit model is usually enough. Save the photoreal image for the moment it has to persuade someone outside your office.
Rendering or visualization?
Same thing, for most people. Strictly speaking, visualization is the whole job (model, materials, lighting, camera, editing) and rendering is the moment the software calculates the final image. When you order "an exterior render", you're paying for all of it.
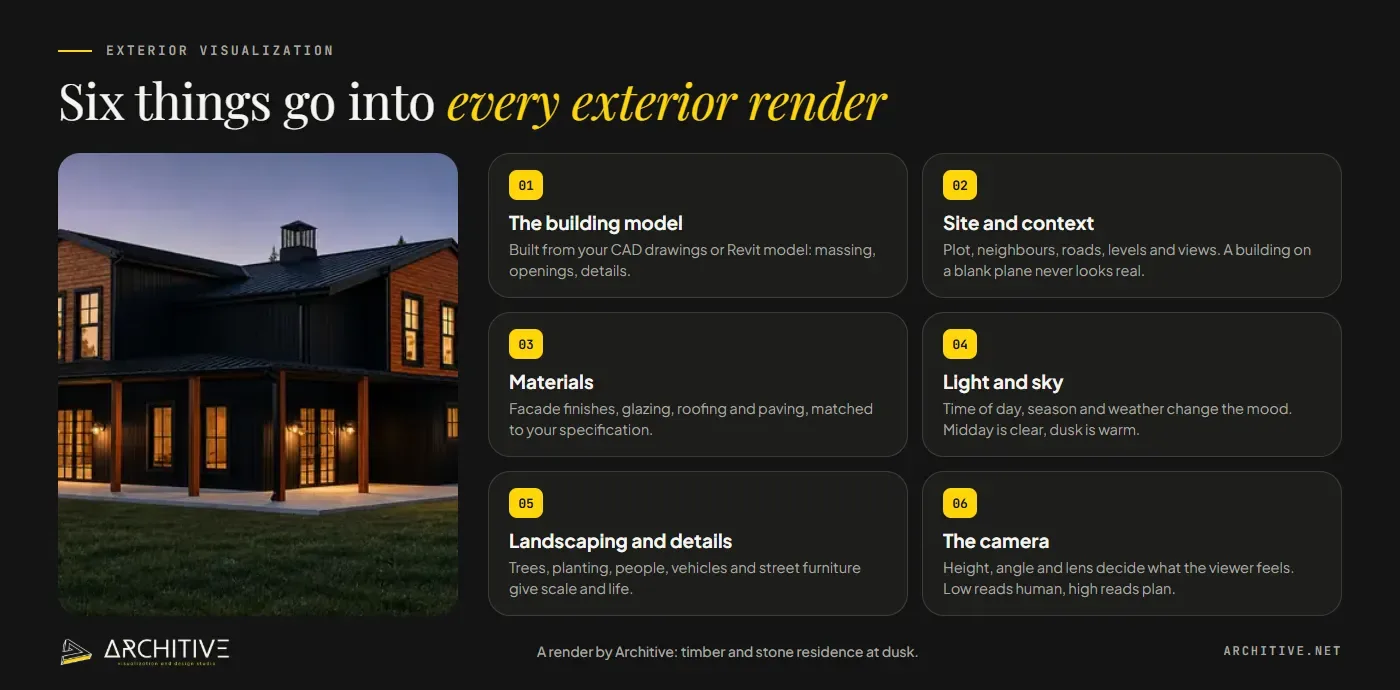
What actually goes into an exterior render
The building is the easy part. A studio builds it from your CAD drawings or Revit model, and if the drawings are coordinated, that goes quickly.
The site takes longer. Neighbouring buildings, the road, the levels, the trees across the street. A building sitting on an empty grey plane never looks real, and context is also the single biggest reason one quote is double another.
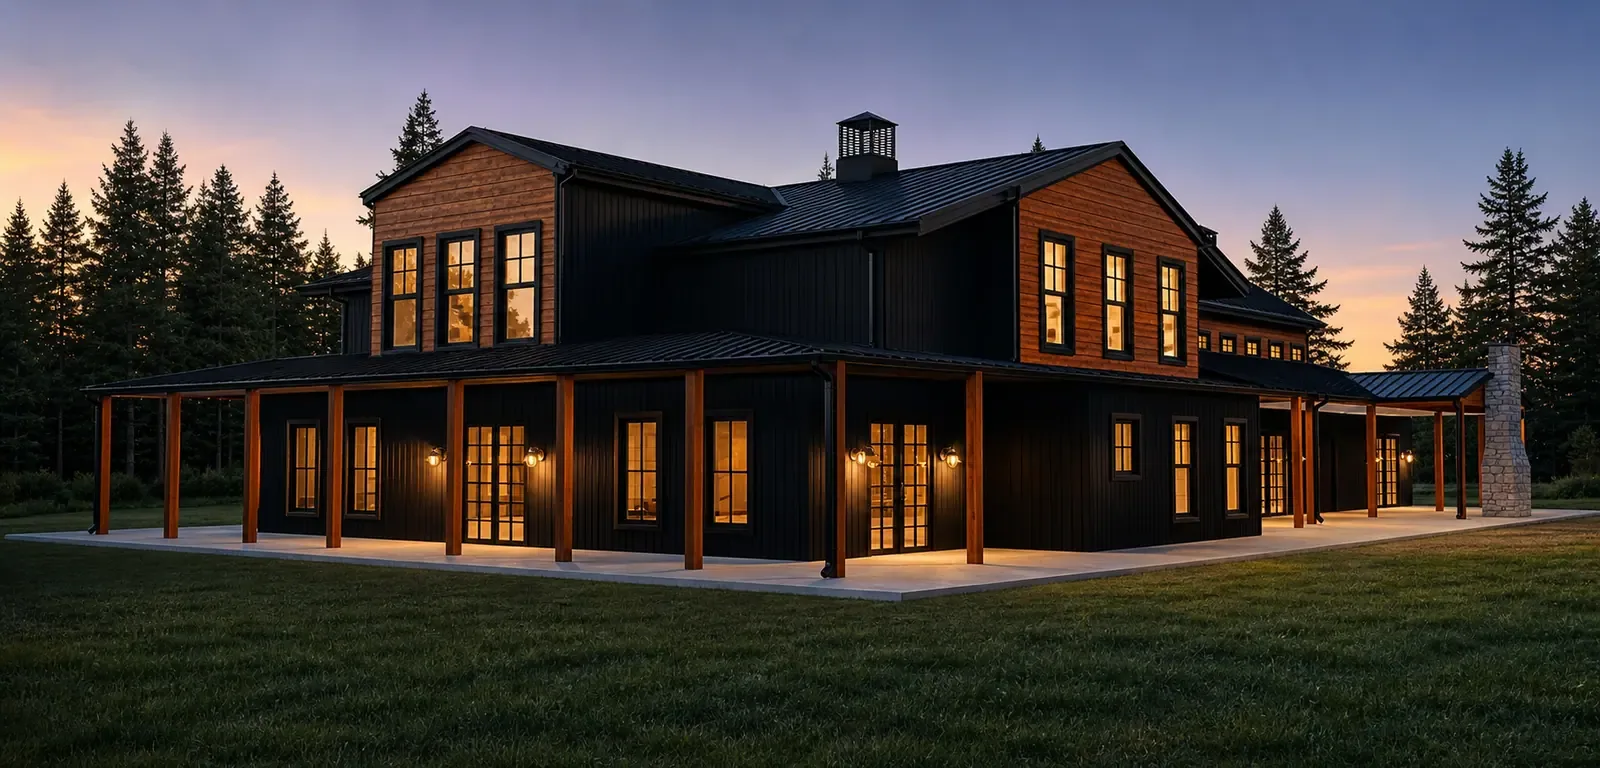
Then come materials (matched to your specification, not a library guess), light and sky (a dusk sky sells, midday is more honest), planting and people for scale, and finally the camera. Camera height changes everything. At eye level the building feels like a place. From above it reads like a plan.
The four views
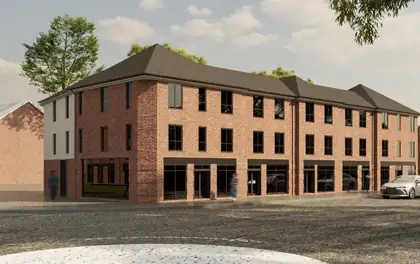
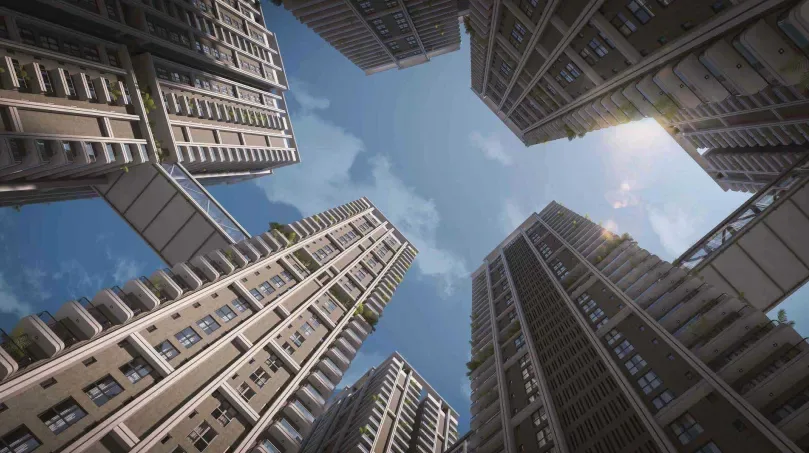
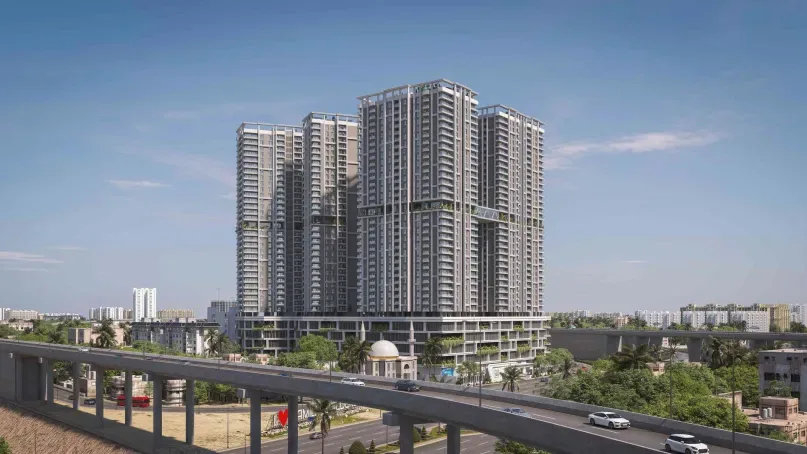
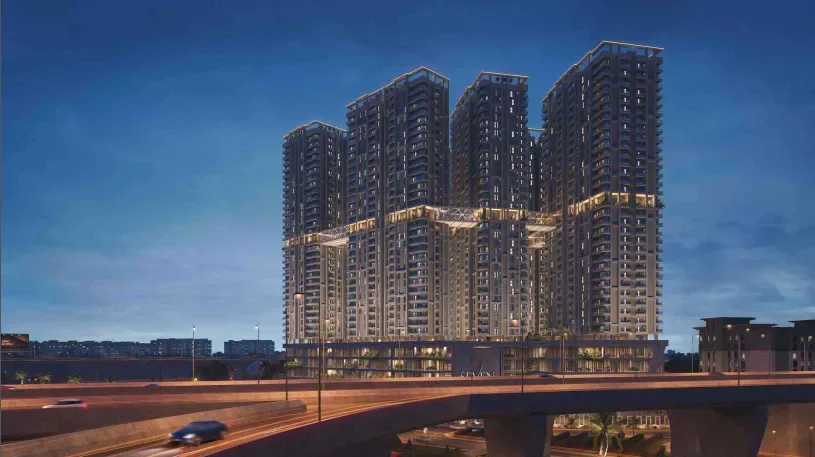
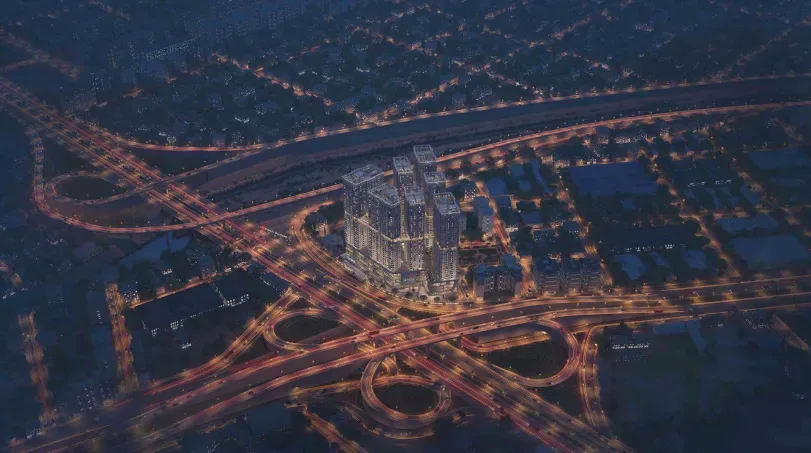
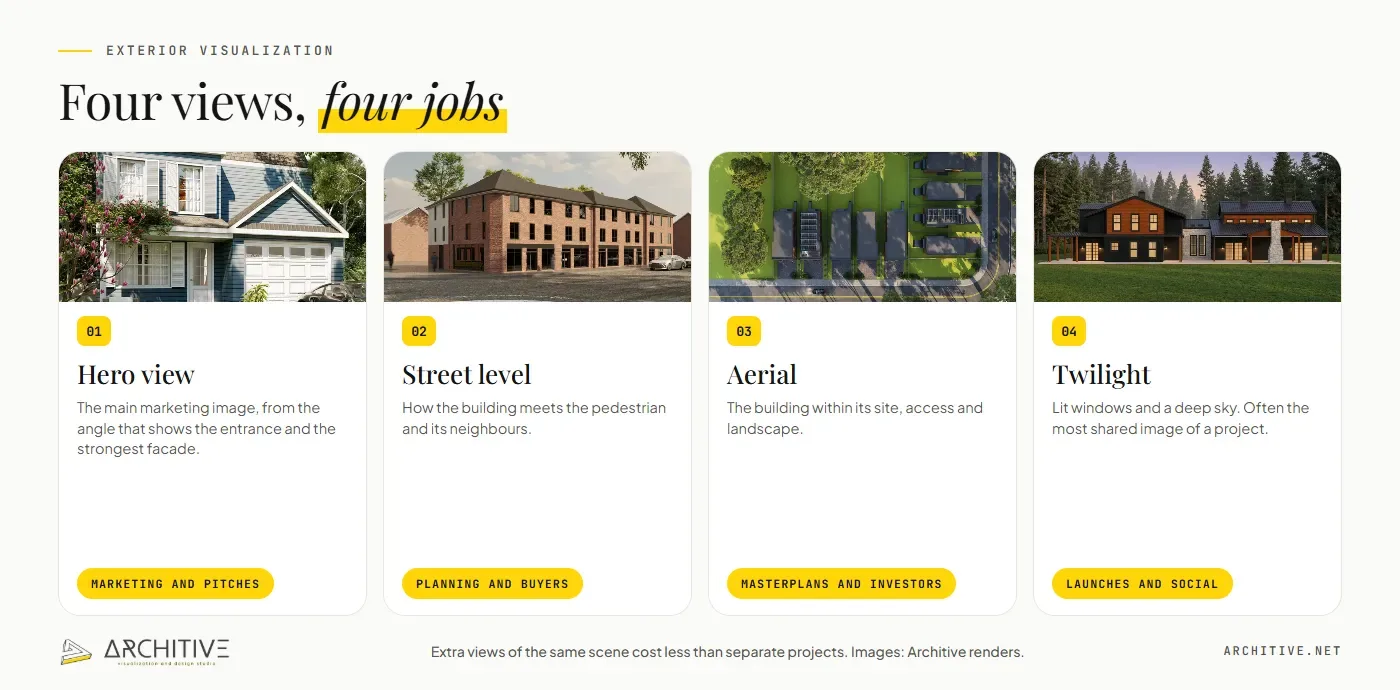
Most projects end up with some mix of these. The hero view shows the entrance and the best facade and goes on the brochure cover. The street view shows how the building meets the pavement and its neighbours, which is what planners and neighbours care about. The aerial explains the whole site and costs more because there's more context to build. The twilight view, with warm windows against a deep blue sky, is usually the one that gets shared.
Order them together if you can. Once the model and site exist, each extra view is far cheaper than starting a new project. That's why studios sell packages: one 2026 price guide lists three to five exterior views of a family house at $1,200 to $4,500 in total.
What does an exterior render cost in 2026?
You'll find prices online from $20 to $10,000, and honestly both are real. Here is what has actually been published:
| Source | What it covers | Published price |
|---|---|---|
| Maverick Frame price guide, updated July 2026 | Commercial exterior, per view | $1,500 to $4,500 |
| Maverick Frame price guide, updated July 2026 | Family house, 3 to 5 exterior views | $1,200 to $4,500 per package |
| Maverick Frame price guide, updated July 2026 | Mixed-use scheme for regulatory review, per view | $2,500 to $6,000 |
| Maverick Frame price guide, updated July 2026 | High-rise with complex facade and city context, per view | $4,000 to $8,000 |
| Architects posting on Archinect, 2008 to 2021 | Offshore studio, per image | About $500 to $1,000 |
| Architects posting on Archinect, 2008 to 2017 | US and Australian studios, per image | $3,000 to $10,000 |
Why such a spread? Mostly context. A house on a lawn is a few days. A tower in a modelled city block is weeks. After that it's who you hire. Architects on Archinect have said for years that offshore studios charge a fraction of North American rates (one 2008 post guessed about a fifth), and that the catch is communication, not quality. And finally it's scope. A cheap quote with one revision and a higher one with three rounds, day and dusk versions and 4K files are not the same product, so compare them line by line.
The $20 end of the market is usually a stock scene with your building dropped into it. Fine for a first idea. It rarely survives a client looking closely. We go deeper on pricing in what drives the cost of architectural visualization.
How long does it take?
For one simple exterior view, one to three days of studio time. A complex view takes four to seven, and an aerial a day or two more, according to a July 2026 turnaround guide from Maverick Frame. Yantram, another large studio, promises a first draft in 48 hours and everything (all views, day and night, 4K) in three to seven business days.
That's studio time, though. What you actually wait is studio time plus your own review time, and that's where projects stretch. One architect on Archinect described an aerial of six houses that took about 14 days and six review rounds. The rendering wasn't the slow part. The back and forth was.
Working with a studio in another time zone can genuinely speed things up. Several Archinect posters describe sending a model in the evening and waking up to the image. It only works if the brief is complete, so nobody spends a day waiting for an answer.
What should you send?
This comes up on Quora constantly, usually from someone whose render came back wrong. The image can only be as good as the information behind it. A good pack has:
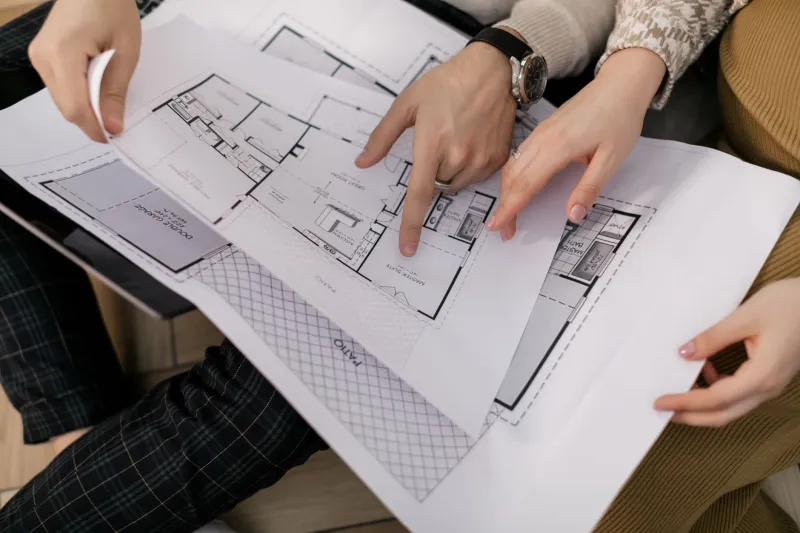
- Plans, elevations, sections and roof plan (DWG or PDF), or the Revit, SketchUp or ArchiCAD model
- Site plan, levels and a few photos of the plot and the neighbours
- A materials schedule with a photo or product link for each finish
- A landscape plan, or a note on the planting you want
- Rough camera positions, even arrows on a plan
- Two or three reference images for mood and time of day
- Where the image will be used (screen, print, billboard, planning) and the deadline
Before you send anything, check the plans and elevations agree with each other. A mismatch is the most common reason a model gets rebuilt. There's a full checklist in how to brief a rendering team.
How many revisions are normal?
Plan on reviewing two or three times. That's what practising architects say on Archinect, and it matches most studio quotes, which include one or two rounds (a few studios advertise unlimited).
The order matters more than the number. Approve the model and camera first, ideally from a plain grey image. Then materials and planting. Then lighting and the final polish. Moving a window after the lighting is signed off is close to starting again, and that's where most surprise invoices come from. Send one combined list of comments per round, from one person, and get the revision policy in writing before work starts: what counts as a correction and what counts as a new direction.
Outsource it or keep it in-house?
If your team already uses Enscape, Lumion, Twinmotion or D5, keep design reviews in-house. Outsource when the image has to sell something, when your designers' hours are worth more on design, or when the deadline lands in a month that's already full.
Those full months are becoming normal. Deltek's 2026 Clarity study of 896 architecture and engineering firms in the US and Canada found firms expecting 9.5% revenue growth this year, but only 1.2% staff growth and turnover above 13%. More work, same people.
The worry you'll hear on Archinect is that managing a remote studio takes as long as doing it yourself. It does, if the brief is thin and there's no single contact. Before you sign, ask three things: who is my one contact, what hours do you work, and how do you keep unbuilt projects confidential? Our guide to outsourcing architectural production covers the rest.
Can AI do this now?
Partly. Architects are using it a lot more, but mostly for early ideas, not for the image that goes to planning or into a brochure.
In the 2026 Chaos and Architizer survey of nearly 800 architects and designers, 64% had tried AI tools, up from 44% a year earlier. Deltek's 2026 study saw AI use at A&E firms jump from 53% to 70%. But only 20% of the Chaos respondents said they had fully built AI into their workflow, 43% said it helps most at concept stage, and 48% named inconsistent output as their biggest problem. Deltek found just 38% of firms could link AI to a measurable business result.
That fits what we see. AI is great for mood boards and quick options. It struggles with exactly what an exterior render has to get right: the actual window count, the real building next door, the brick you specified. If buyers or a planning officer will hold you to the image, build it from the drawings.
Can you use a render for planning?
Usually, and many authorities welcome them. Accuracy beats drama here. Pick a camera position a person could really stand at, show the real neighbours at true scale, and don't add mature trees that will never be planted. Your local authority's validation guidance will tell you whether your scheme needs verified views.
Choosing a studio
Look at their exteriors, not their interiors, and judge the light, the materials and whether the surroundings feel real. Read the quote: views, revision rounds, day or dusk versions, resolution and dates should all be written down. Ask whether they can work from your Revit model. Ask how they store confidential drawings. And if you're unsure, start with a single view. One small job tells you more than any portfolio.
How Architive works
Architive LLC is a US company based in Newark, Delaware, with its own production studio that works directly from your CAD drawings, Revit or SketchUp model. Before any work starts, you get a written quote that lists every view, the review stages, the revision rounds included and the delivery date.
If we miss something we agreed, we fix it at no charge. New design directions or changed drawings are quoted first, so there are no surprise invoices. And because our studio works while offices in the US are closed, feedback you send at the end of your day is often being worked on overnight.
You can see finished exteriors, interiors and 3D floor plans on our architectural visualization page. Got drawings and a deadline? Send us your brief and we will tell you exactly what we need to get you the image you want.
Quick answers
How much does an exterior render cost?
Studio prices published in 2026 put a commercial exterior view at roughly $1,500 to $4,500, and a three to five view house package at $1,200 to $4,500. Offshore studios usually charge less. Context, the number of views and revision rounds move the price most.
How long does an exterior render take?
One to three days of studio time for a simple view, four to seven for a complex one, plus however long your reviews take.
Can you work from my Revit model or just drawings?
Either. A coordinated Revit model saves modelling time. From DWG or PDF, the studio builds the 3D model first.
How many revisions are normal?
Two or three rounds. Agree in writing what's included and what counts as a new direction.
Will AI replace exterior renders?
Not for images that need to be accurate. In the 2026 Chaos survey, 64% of architects had tried AI, but 48% said unreliable output was their biggest problem.
What files will I get?
Usually JPG or PNG stills at the size you agreed for screen or print, often 4K. Put the formats in your brief.
Sources
- Maverick Frame, 3D Rendering Pricing Guide for 2026 Projects, updated 30 July 2026: https://maverickframe.com/blog/3d-rendering-pricing/
- Maverick Frame, How long does 3D rendering take, 25 July 2026: https://maverickframe.com/blog/how-long-does-3d-rendering-take/
- Yantram Studio, 3D exterior rendering services, accessed 17 October 2026: https://yantramstudio.com/3d-exterior-rendering-services/
- Archinect forum, Going rate for a professional 3D rendering, posts 2008 to 2021: https://archinect.com/forum/thread/78337/going-rate-for-a-professional-3d-rendering
- Chaos and Architizer, The state of AI in architecture, 2026 survey, updated 23 March 2026: https://blog.chaos.com/the-state-of-ai-in-architecture-survey-insights
- Deltek, 47th Annual Clarity Architecture and Engineering Industry Study, 12 May 2026: https://www.deltek.com/en/about/media-center/press-releases/2026/the-latest-deltek-clarity-industry-studies-highlight-ai-challenges
- Chaos, The role of AI in architectural visualization (2025 survey, 1,114 respondents): https://www.chaos.com/blog/the-role-of-artificial-intelligence-in-architectural-visualization