3D Floor Plan Rendering in 2026: Cost Guide
What a 3D floor plan costs in 2026, how long it takes, what to send to convert a 2D plan, and how to keep hundreds of plans consistent. Sourced and dated.
In this article
- Why a 3D plan works when a 2D plan doesn't
- What does a 3D floor plan cost in 2026?
- How long does it take?
- Can you turn my 2D plan into a 3D floor plan?
- What to send the studio
- Top-down or angled view?
- Who uses 3D floor plans?
- Ordering dozens or hundreds? Agree the style once
- Mistakes that cause rework
- 3D floor plan or interior render?
- How Architive works
- Quick answers
- How much does a 3D floor plan cost?
- How long does a 3D floor plan take?
- Can you convert a hand sketch or a scanned plan?
- Do I need to provide the furniture?
- Can all my plans match?
- What files will I get?
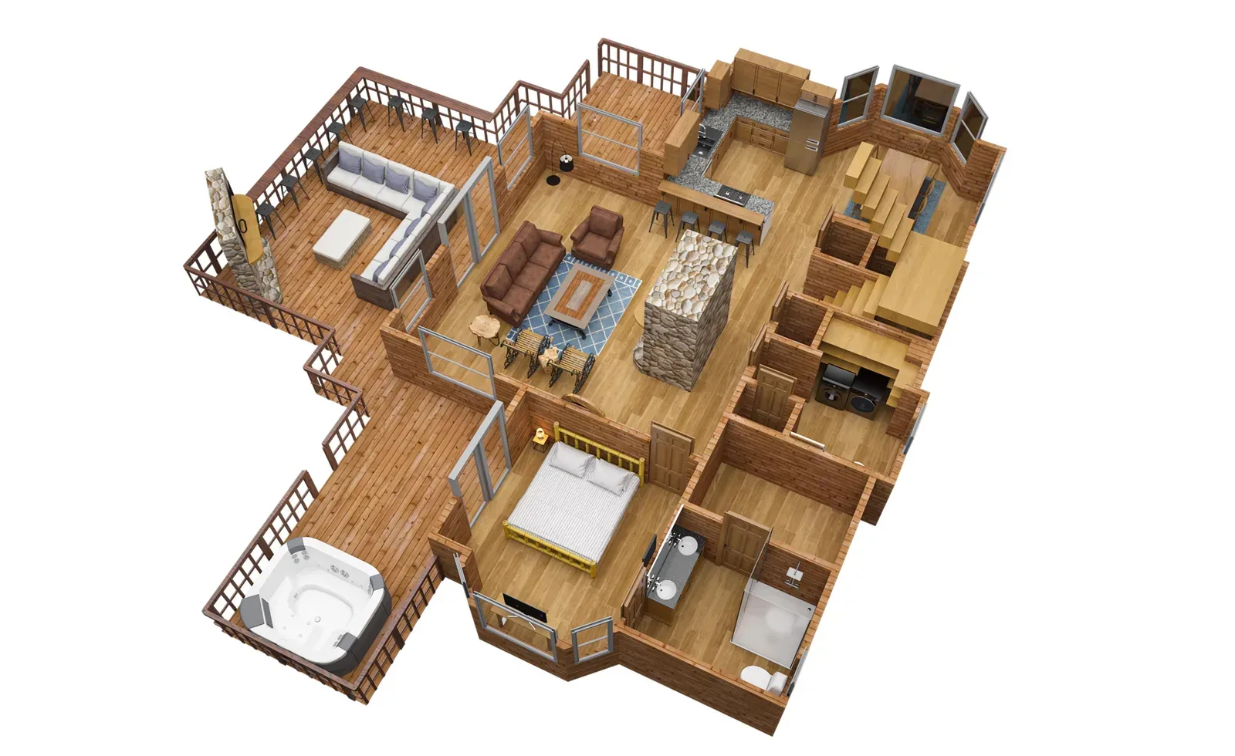
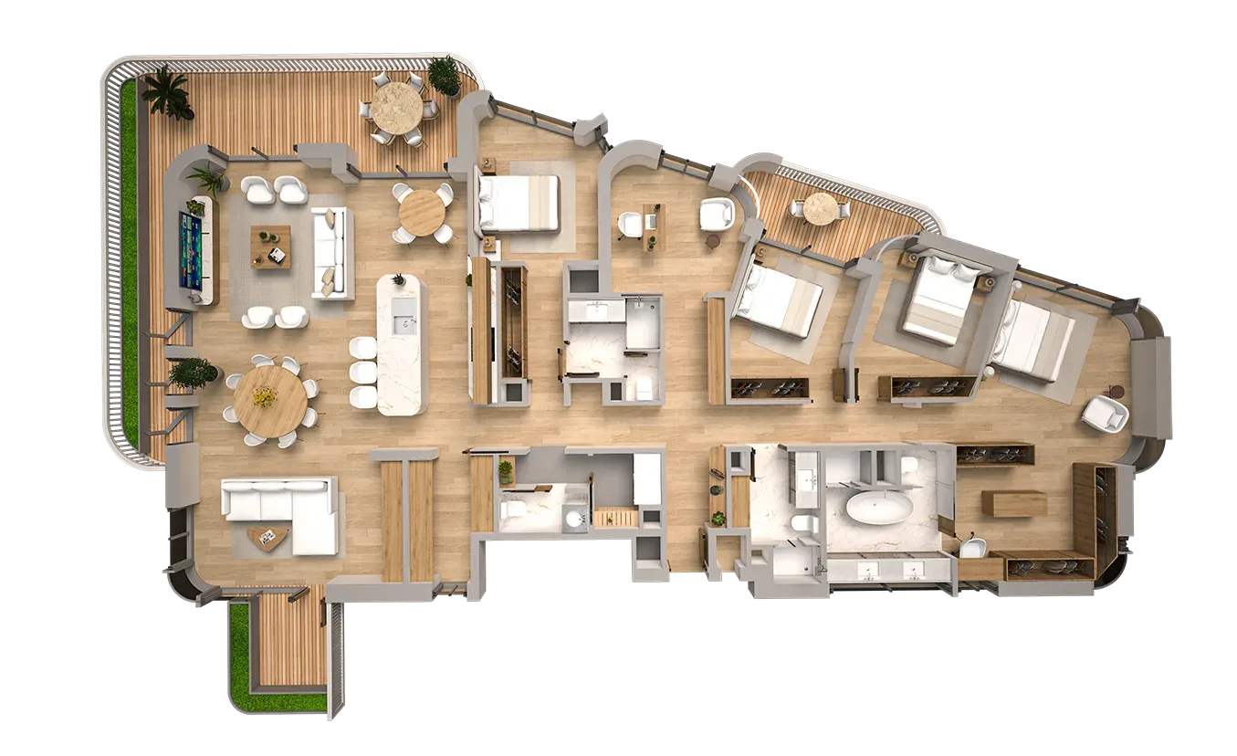
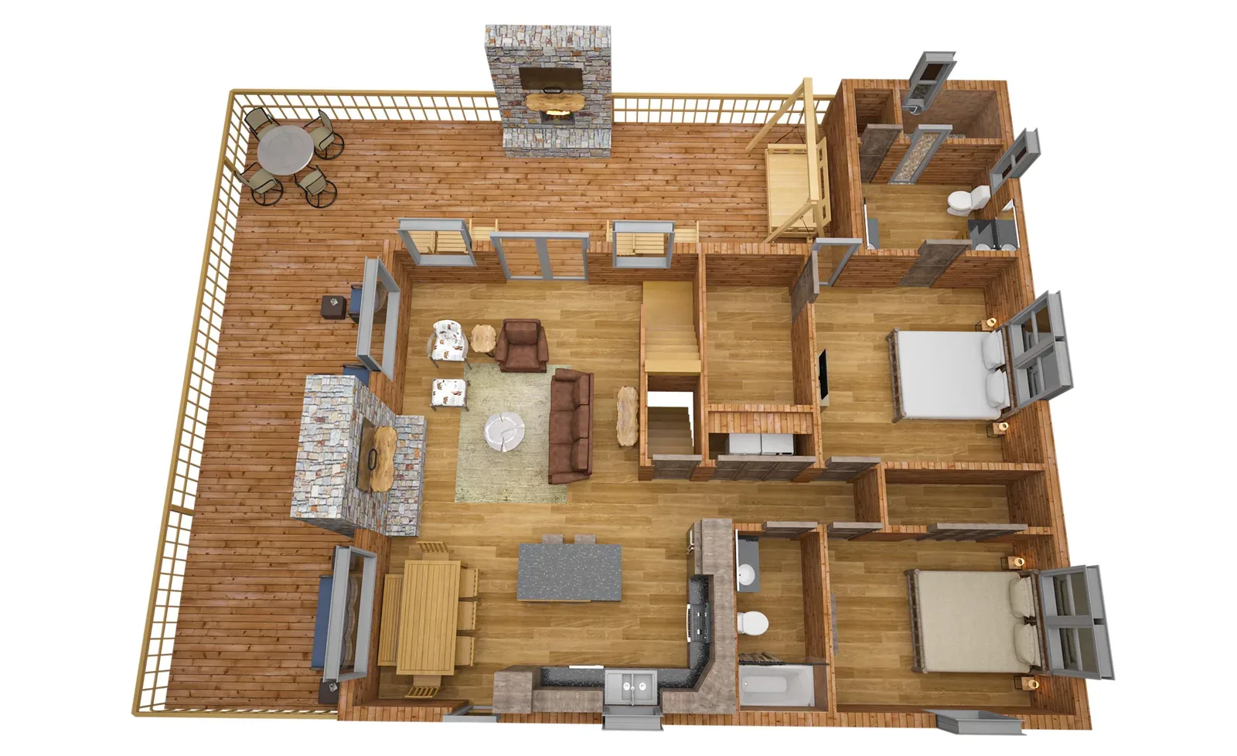
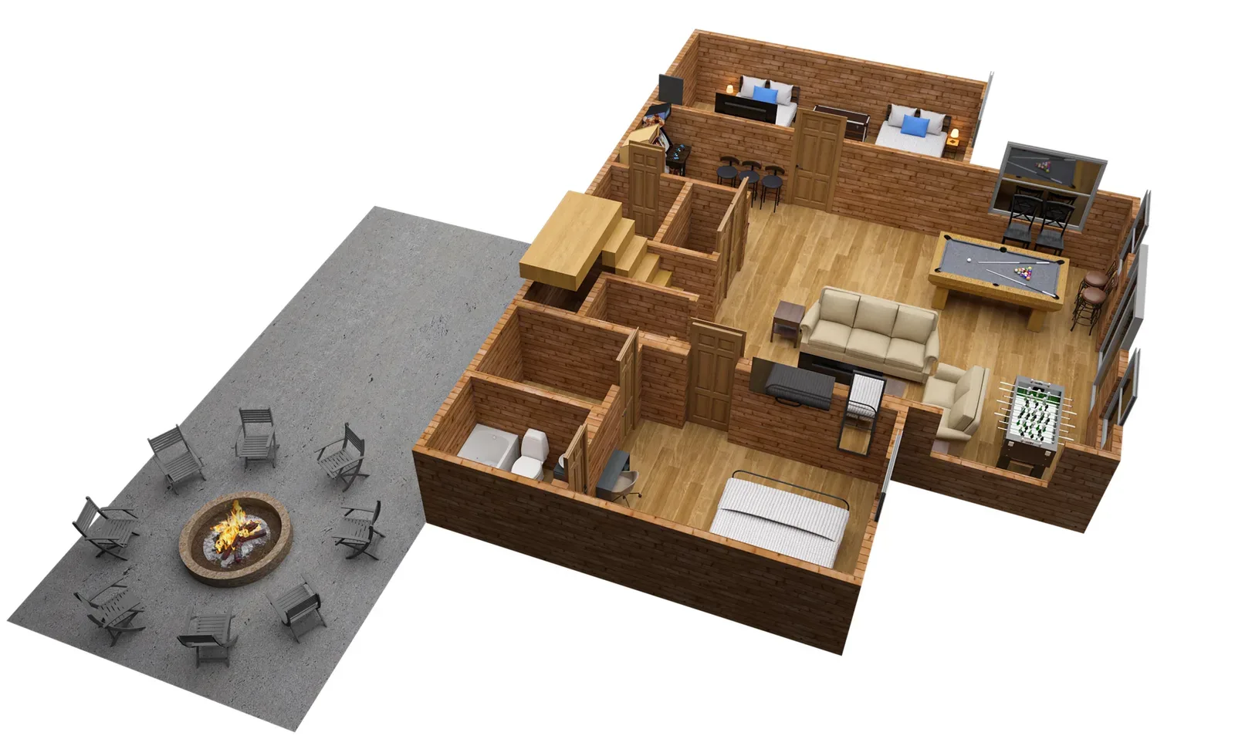
3D floor plan rendering turns a flat 2D plan into a coloured, furnished view of the whole layout, usually seen from above with the roof taken off. Anyone can read it in a few seconds: where the rooms are, how big they feel, and how you walk from one to the next.
The questions people ask about them are refreshingly practical. How much? How fast? Can you work from my scan? Is it worth it over a normal plan? Here are the answers, with figures published this year.
Why a 3D plan works when a 2D plan doesn't
A 2D drawing is full of lines, door swings and dimensions that mean a lot to a designer and almost nothing to a buyer, a tenant or a homeowner. A 3D floor plan shows the same layout with walls, floors, furniture and fittings in place. People stop decoding and start seeing. Is the second bedroom big enough for a double bed? Does the kitchen open onto the garden? A 3D plan answers that before anyone asks.
Buyers do care. An earlier Rightmove study found one in five buyers would ignore a listing without a floor plan, or only come back to it if nothing else caught their eye. That research is a few years old, but nobody in property seems to think buyers have become less impatient since.
What does a 3D floor plan cost in 2026?
| Source | What it covers | Published price |
|---|---|---|
| Maverick Frame price guide, updated October 2026 | Standard residential layout | $250 to $600 per plan |
| Maverick Frame price guide, updated October 2026 | Complex commercial space with detailed furniture | $700 to $1,200 per plan |
| Maverick Frame price guide, updated October 2026 | Floor plan bundled with 3 to 5 interior or exterior views | 15% to 25% below standard rates |
You'll also see 3D floor plans offered for much less on freelance marketplaces. Those can be fine for a quick listing. The difference usually shows in accuracy (are the walls where the drawing says?) and in consistency when you need more than one.
What moves the price: the size and complexity of the layout, how much furniture and detail you want, the number of plans, revision rounds and the deadline. Ordering many plans in one agreed style is the single biggest saving, because the studio sets up the furniture, colours and labels once. Our 2026 cost guide compares floor plans with every other kind of render.
How long does it take?
A July 2026 turnaround guide from Maverick Frame gives one to two working days for a simple 3D floor plan and three to five for a complex one. Their price guide quotes five to eight business days for a full job, which allows for your review. At volume, a studio with an agreed style can deliver a steady batch every week.
Can you turn my 2D plan into a 3D floor plan?
Yes, and it's the most common request. You send the plan, the studio builds the walls to scale, places doors, windows and fittings, adds furniture and finishes, and renders the view. Clean DWG files are fastest. A PDF works well. A scan or even a hand sketch can work if the dimensions are readable and the walls are clear.
What slows it down is ambiguity. If a line could be a wall or a cupboard, the studio has to ask. Mark anything unusual, like a step, a half-height wall or a sloped ceiling, and you'll save a round.
What to send the studio
- The 2D plan as DWG or PDF, with dimensions
- Room names, and ceiling heights if they vary
- Furniture: from the plan, from your own list, or proposed by the studio
- Floor and wall finishes, or one reference image of a style you like
- Whether you want room labels, dimensions or a compass on the image
- Where it will be used (listing, brochure, signboard, client report) and at what size
- The deadline, and how many plans are coming
There's a fuller checklist in how to brief a rendering team.
Top-down or angled view?
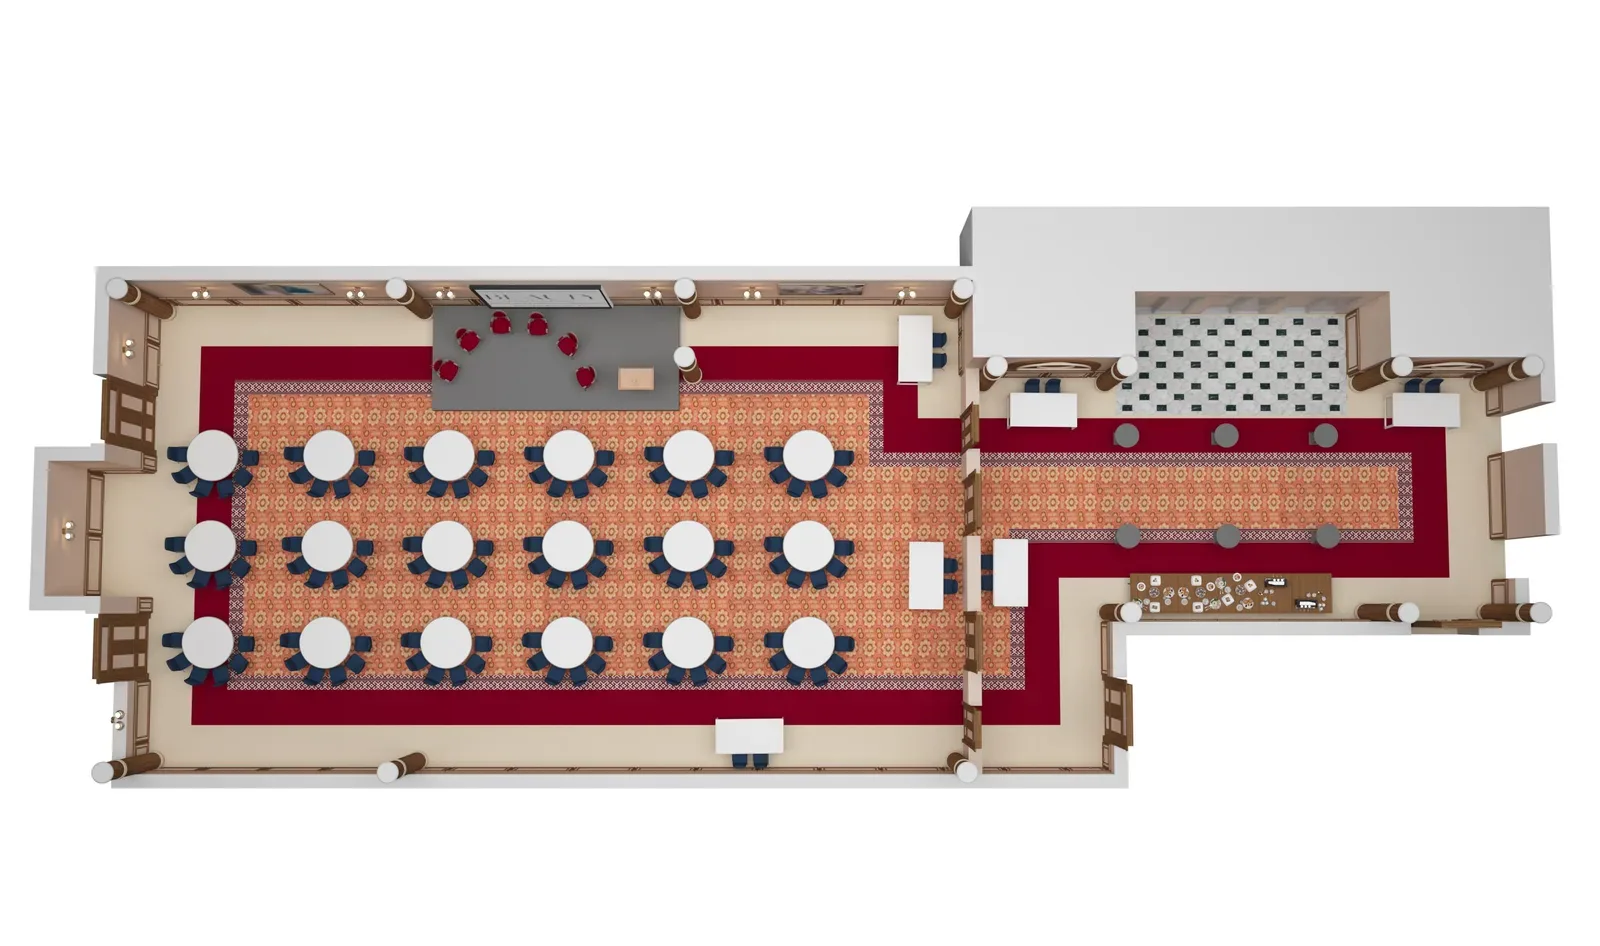
A top-down view is the clearest and works best for listings and reports. An angled (isometric or perspective) view shows wall height and feels more like a model house, which is great for a brochure cover but can hide parts of the room behind walls. Many projects use top-down for every unit and one angled view as the hero.
Who uses 3D floor plans?
- Developers and agents selling or letting units before they're finished, and making listings easier to compare.
- Architects and interior designers explaining a layout to a client who struggles with technical drawings.
- Homeowners testing furniture and renovation layouts before spending money.
- Companies that plan work room by room, such as installers and facilities teams that need one clear picture of every space.
That last group is where volume and consistency matter most. We produce plans for a UK company planning smart heating and cooling installations, more than 500 of them so far, all in one style. You can read how that works on our collaboration page.
Ordering dozens or hundreds? Agree the style once
Settle the colours, furniture set, labels, line weights and image size on the first plan. Write it down as a short style sheet. Every plan after that follows it, so your plans look like one family whether there are ten or a thousand, and nobody re-explains the job each time.
Mistakes that cause rework
- An unclear plan. If a wall or door is hard to read, mark it.
- Changing the layout after approval. Approve walls and furniture before colours.
- Overfurnishing. Furniture should explain the room, not fill every corner.
- The wrong size. A listing thumbnail and a printed brochure need different resolutions.
- Furniture that's out of scale. A king bed in a small room makes it look smaller. Ask for real furniture sizes.
3D floor plan or interior render?
A 3D floor plan explains how the whole layout works. An interior render shows how one room feels, from eye level, with materials and light. They work best together, and ordering them together is usually cheaper, because the same model serves both. Our interior visualization guide covers renders in detail, and the exterior guide covers the outside.
How Architive works
Every project starts with the plan you already have. Send us a DWG, PDF, Revit model, scanned drawing or even a hand sketch with readable dimensions, along with your deadline and how many plans are coming. Within one working day we review the files, flag anything unclear (a line that could be a wall or a cupboard, a step, a sloped ceiling) and send you a written quote. It lists the plans, the review stages, the revision rounds and the delivery dates, so you know exactly what you’re getting and when before any work begins.
Once you approve the quote, we build your first plan to scale: walls, doors, windows and fittings first, then furniture at real sizes and finishes. You approve the layout before we touch colours, which keeps revisions small and the schedule on track. If you’re ordering in volume, this first plan becomes your style sheet, a short written record of colours, furniture set, labels, line weights and image size. Every plan that follows matches it, whether you order ten or a thousand, and nobody has to re-explain the job each time.
We deliver finished JPG or PNG files sized for screen or print, ready for listings, brochures, signboards or client reports. If we miss anything we agreed, we fix it at no charge. Have a plan ready? Send it with your deadline and we’ll tell you exactly what we need.
Quick answers
How much does a 3D floor plan cost?
Studio prices published in 2026 put a standard residential 3D floor plan at roughly $250 to $600, and complex commercial plans at $700 to $1,200. Ordering many in one style lowers the cost per plan.
How long does a 3D floor plan take?
One to two working days of studio time for a simple plan and three to five for a complex one, plus your review time.
Can you convert a hand sketch or a scanned plan?
Yes, if the walls are clear and the dimensions are readable. Mark anything unusual.
Do I need to provide the furniture?
No. Send your own list, or the studio can propose furniture at real sizes for your approval.
Can all my plans match?
Yes. Agree a style sheet on the first plan and every plan after it follows the same colours, furniture and labels.
What files will I get?
Usually JPG or PNG at the size you agreed for screen or print. Put the formats and any labels you need in your brief.