



Kitchens and baths
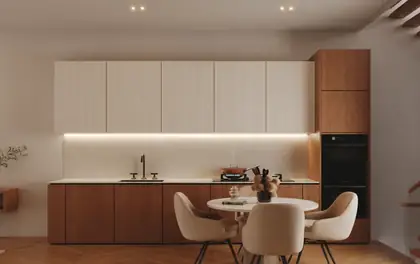
Cabinet runs, worktops, tiles and fixtures shown exactly as specified, so the client signs off finishes before anything is ordered.

Interior rendering services
Photoreal 3D interior visualization built from your plans, elevations and finish schedule, so homeowners, buyers and project teams can approve the space before anything is ordered or built.
Free consultation and free start. No commitment until you approve the scope.
Our work
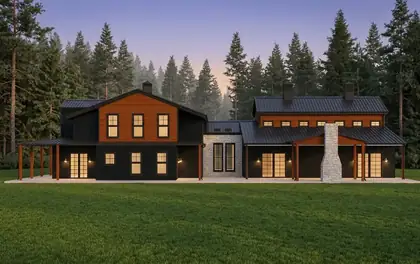
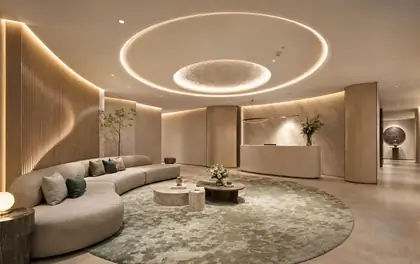
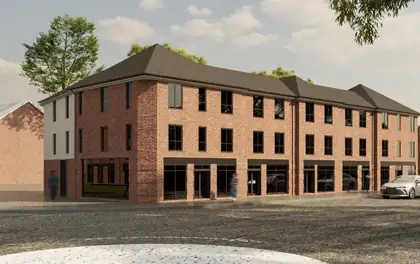
Kitchens, dining rooms, bedrooms and lounges, including a kitchen shown next to its own plan and elevations. Select any image to enlarge it.
What we render
An interior render is only useful if it answers the question your client is stuck on. These are the ones we are asked for most.
Cabinet runs, worktops, tiles and fixtures shown exactly as specified, so the client signs off finishes before anything is ordered.
Furniture layout, flow and light from real window positions. The view that helps a homeowner picture living there.
Calm, believable rooms for residential projects, hotels and serviced apartments, with daylight or evening lighting.
Reception, workspace and meeting rooms for fit-outs, tenant pitches and leasing brochures.
The same room from the same camera in two or three finish schemes, so the decision is a comparison, not a guess.
The image placed beside its plan and elevations, so contractors and clients see that the picture matches the drawings.
Who it is for
Interior designers use our renders to get finishes approved in one meeting instead of three, and to present without spending nights in rendering software.
Architects use them to show clients how the plan feels from the inside before the layout is frozen.
Developers and sales teams use them in brochures and listings to sell units off plan.
Kitchen, joinery and fit-out firms use them to close homeowners who cannot read a cabinet drawing.
What to send
Missing something? Send what you have. We will list exactly what else we need before we quote.
How it works
Most extra cost in interior rendering comes from changing the layout after the finishes and lighting are done. Our steps keep each decision in its place.
We check your plans and finish schedule, list anything missing and confirm views, revision rounds, delivery date and price in a written quote.
We model the room and send simple grey draft views so you approve the layout, furniture positions and camera angles first.
Finishes, fixtures and furniture are applied and matched to your schedule. You review them in one round.
Daylight or evening lighting and the final polish. With the layout and finishes approved, this round is about mood, not rework.
High-resolution files sized for screen, print or presentation boards, as agreed. Need another view or finish option later? The model is ready.
Pricing
Interior renderings are quoted per view. The biggest factors are how much custom furniture and joinery must be modelled, how detailed the finishes are, the number of views of the same room and the revision rounds you want included.
Extra views of a room that is already modelled cost far less than the first. You get one written quote listing every view, review stage, revision round and delivery date. More on budgeting in what drives the cost of architectural visualization.
Confidentiality
We can sign an NDA before detailed files are shared. Project access is limited to the assigned team, and transfer and storage are agreed before production starts.
Questions
Interior renderings are priced per view. Custom furniture and joinery, finish detail, the number of views and the revision rounds included move the price most. Extra views of a room that is already modelled cost much less. Send your plans and finish schedule for a written quote.
Yes. Send product links, photos or sample codes with your finish schedule. We match colours, textures and fixtures as closely as the references allow and flag anything we need confirmed.
Yes. A clean SketchUp or Revit model saves modelling time. From DWG or PDF drawings, we build the model first and send grey draft views for approval.
Your quotation states the review stages and revision rounds included. If we miss an agreed instruction, we fix it at no charge. New layouts, changed drawings or extra views are quoted before extra work starts.
Yes. Option studies show two or three finish or colour schemes from the same camera, which makes it easier for clients to decide.
Yes. We render residential interiors and commercial spaces such as offices, retail, restaurants and hospitality suites.
No questions match your search. Ask us directly.
Need the outside too? See our exterior rendering services, 3D floor plans and the full architectural visualization service.
use them to close homeowners who cannot read a cabinet drawing.