



Hero view
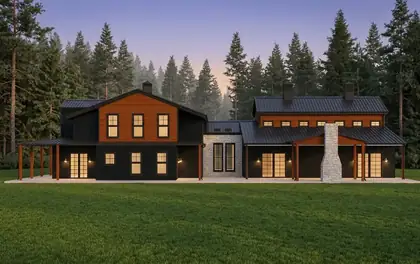
The image on the brochure cover. We find the angle that shows the entrance and the strongest facade, then build the light around it.

Exterior rendering services
Photoreal 3D exterior visualization built from your CAD drawings or Revit model, for client approvals, planning submissions, investor decks and pre-sales marketing.
Free consultation and free start. No commitment until you approve the scope.
Exterior work
Homes, mixed-use buildings, commercial options and a full site aerial. Select any image to enlarge it.
What we render
Each view answers a different question for a different person. Most projects need two or three of these, and ordering them together costs less than one at a time.
The image on the brochure cover. We find the angle that shows the entrance and the strongest facade, then build the light around it.
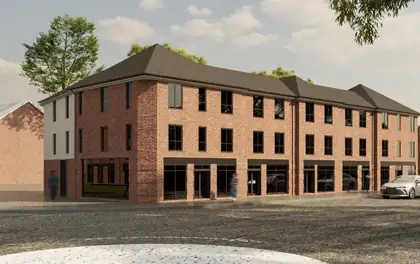
The building as a person walking past would see it, with the real neighbours and pavement. This is the view planners and neighbours look at first.
The whole plot, access, parking and landscape in one picture. Useful for multi-unit schemes, masterplans and investor packs.
Warm windows against a deep evening sky. Usually the image that gets shared, and the one that sells the mood of a place.
Two or three facade, colour or material options from the same camera, so your client compares like with like and decides faster.
Your existing photo next to the proposed change. Clear for homeowners, lenders and anyone who finds drawings hard to read.
Who it is for
Architects use our exterior renderings to get design approval and to win competitions without pulling designers off live projects.
Developers use them to sell units, raise finance and explain a scheme to the community long before groundbreaking.
Builders and design-build firms use them to close homeowners who cannot picture a house from a plan.
Interior and landscape designers use them to show how their work sits with the building and the street.
What to send
Missing something? Send what you have. We will tell you exactly what else we need before we quote.
How it works
Most extra cost in rendering comes from changing the building after the lighting is done. Our steps make sure shape, materials and light are approved one at a time.
Share what you have. We check it, list anything missing and confirm views, revision rounds, delivery date and price in a written quote.
We build the building and its site, then send plain grey draft views so you approve the shape and the camera angles before any finishing work.
Facade finishes, glazing, paving, planting, people and cars are added and matched to your specification. You review in one round.
Time of day, sky and the final polish. Because shape and materials are already approved, this round is about mood, not rework.
High-resolution files sized for screen, print or planning, as agreed in the quote. Need another view later? The model is ready, so it costs less.
Pricing
Exterior renderings are quoted per view. The building itself is rarely what makes a quote high. The surroundings are: a house on a lawn is quick, a tower in a modelled city block is not. After that come facade detail, the number of views, day and dusk versions, and the revision rounds you want included.
You get one written quote listing every view, review stage, revision round and delivery date. No surprises later. For a fuller explanation, read what drives the cost of architectural visualization.
Confidentiality
We can sign an NDA before detailed files are shared. Project access is limited to the assigned team, and transfer and storage are agreed before production starts.
Questions
Exterior renderings are priced per view. The main things that move the price are how much of the surroundings must be built, how detailed the facade is, how many views you need and how many revision rounds you want. Extra views of the same scene cost less because the model and site already exist. Send your drawings and we will reply with a written quote that lists every view, round and date.
It depends on the size of the scene and how quickly reviews come back. A single house view is much quicker than an aerial of a full site or a tower in a city block. Your quote gives a delivery date for each stage, and a complete set of drawings at the start is the biggest time saver.
Both. A coordinated Revit or SketchUp model saves modelling time. From DWG or PDF drawings, we build the 3D model first and send it to you as a grey draft for approval.
Your quotation states the review stages and the revision rounds included. If we miss an agreed instruction, we fix it at no charge. New design directions, changed drawings or extra views are quoted before any extra work starts.
Yes, and they often help people understand a proposal. For planning we keep the camera at a height a person could actually stand at, show the real neighbours at true scale and avoid planting that will not exist. Check your local authority guidance on whether verified views are needed for your scheme.
Every exterior image is built from your drawings, so window counts, materials and the building next door are correct. AI can be useful for early mood images, but an image that clients, buyers or a planning officer will rely on needs to match the design exactly.
Yes. Architive LLC is registered in Delaware, USA, and supports architecture and design teams in the US, Canada, Australia, Europe and the Gulf. We agree time zones, review times and file transfer at the start.
Yes. We can sign an NDA before detailed files are shared, project access is limited to the assigned team, and we agree how files are transferred and stored before production starts.
No questions match your search. Ask us directly.
Need interiors or 3D floor plans too? See our architectural visualization services.
Share the files, deadline and outcome you need. We will review the information and recommend a practical scope during a free consultation.