

PDF to DWG: How to Convert Legacy Drawings Without Losing Accuracy
Auto-convert tools turn a PDF into a mess of broken lines. Here is when conversion works, when you need to redraw, and how to check the result before you trust it.
In this article
Almost every renovation starts the same way: someone hands over a PDF of the old plans and asks for an editable CAD file. It sounds like a button-press job. In practice, a careless PDF to DWG conversion can leave you with thousands of broken line segments, wrong scale and dimensions you cannot trust.
This guide explains why, and how to get a clean, accurate DWG you can actually design on.
Why PDF files are hard to convert
There are two kinds of PDF, and they behave very differently:
- Vector PDFs are exported from CAD software. They still contain lines and curves, so conversion can recover real geometry.
- Raster PDFs are scans or photos of paper drawings. They are just pixels. Software cannot "find" walls in them without guessing, so these usually need to be redrawn.
Even a vector PDF loses information. Layers, line types, blocks and dimension logic are usually flattened. A wall becomes a pile of separate lines rather than one wall, and text may turn into outlines.
Auto-convert or redraw?
Choose by what you will do with the file:
- Auto-convert can be enough when you only need a backdrop to trace over, and the PDF is a clean vector file.
- Redraw (trace) is the right choice when the drawing will be edited, issued to others or used as the base for design. A redrawn file has proper layers, continuous polylines, clean corners and real text and dimensions.
As a rule, if anyone will rely on the file for decisions, redraw it. The time saved by auto-converting is usually lost in cleanup.
Get the scale right first
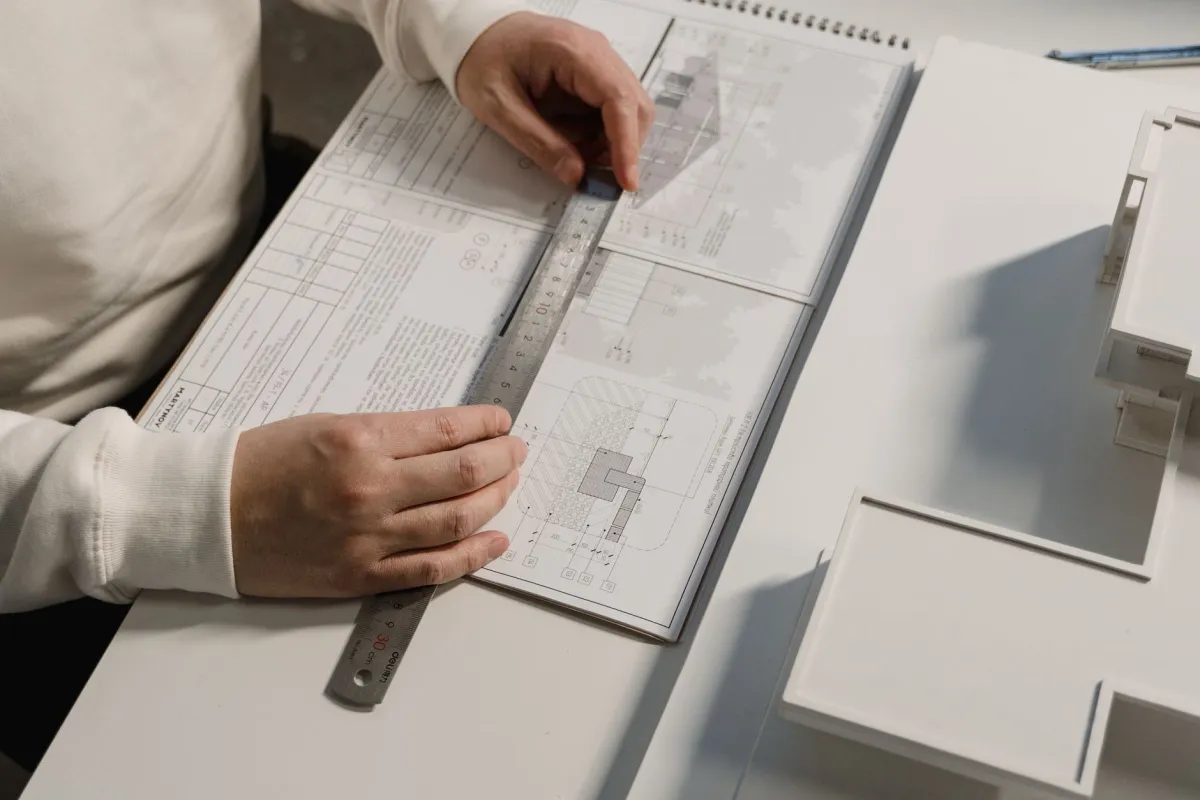
Scale is the single most common error. A PDF that prints at 1:100 on A1 paper is not automatically 1:100 inside CAD. Before drawing anything:
- Find a known dimension on the drawing, such as a labelled wall length or a scale bar.
- Measure the same distance in the imported file.
- Scale the drawing so the two match, then check a second dimension in a different direction.
If the second check fails, the PDF may have been printed or scanned with distortion, and the file needs correcting before you trust it.
What a clean DWG looks like
- Layers named by a clear standard, for example walls, doors, windows, dimensions and text.
- Walls drawn as closed or continuous polylines, not hundreds of tiny segments.
- Doors, windows and fixtures as reusable blocks.
- Real, editable text and dimension objects.
- Correct units and a clear origin point.
Check the result before you use it
- Overlay the new DWG on the original PDF and look for drift.
- Spot-check three or four dimensions against the source.
- Confirm that the drawing has no stray lines or duplicated objects.
- Run a purge and audit to remove unused content and errors.
Be honest about the limits
A converted drawing is only as accurate as its source. Old drawings may be wrong, and hand-drawn sheets carry measurement error. If accuracy matters, for example for permits or construction, verify key dimensions on site or consider a scan of the building instead.
Need clean DWG files?
Architive converts PDFs and scans into organized, editable CAD drawings, with scale checked and layers set up so your team can start work straight away. See our CAD drafting services, or send us your PDFs and we will tell you whether they can be converted or need to be redrawn.